




BEDS3
BATHS3 full
SQUARE FEET2,060
MLS#VAWR2015752
STATUSACTIVE
PROPERTY TYPEResidential - Single Family
SUBDIVISIONBRAXTON HEIGHTS
SCHOOLWARREN COUNTY PUBLIC SCHOOLS
Property Description
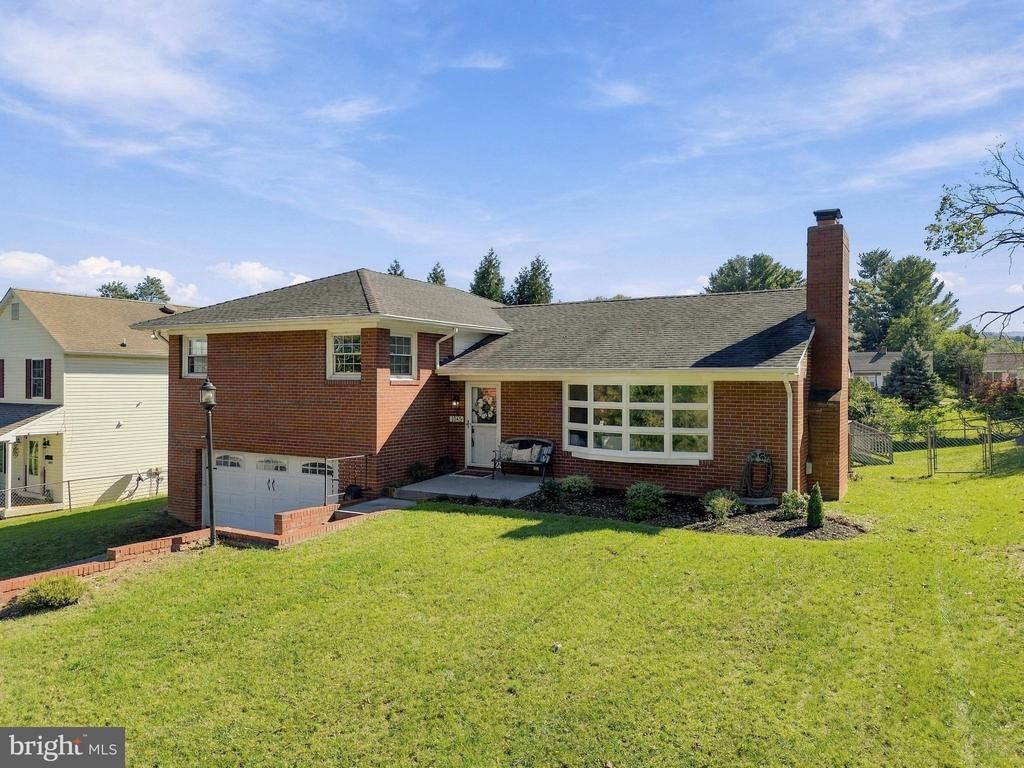
THE TRANSFORMATION IS INCREDIBLE - AND THE FINISHED PRODUCT IS EVEN BETTER! Beautifully tucked away on a quiet street with no through traffic, this completely remodeled 3-bedroom, 3-full-bath home is an absolute showstopper! Every detail has been thoughtfully updated, creating a stunning combination of modern style, warmth, and everyday comfort. Step inside and immediately appreciate the beautiful new flooring, fresh finishes, and bright, inviting spaces throughout. The gorgeous living room features a striking fireplace that creates the perfect focal point, while the completely remodeled kitchen is a true standout, showcasing beautiful two-tone cabinetry, stainless steel appliances, and stylish finishes that make this space as functional as it is beautiful. The beautifully remodeled bathrooms are equally impressive, featuring designer-inspired tilework, gorgeous vanities, and sophisticated details. Upstairs, you'll find three bedrooms and two full bathrooms, including a beautiful primary suite with its own private ensuite bath. Multiple living areas offer flexibility for entertaining, relaxing, or simply spreading out. Downstairs, the spacious unfinished basement provides a dedicated laundry area, a third full bathroom, abundant storage, and endless possibilities for future use. Outside, enjoy a spacious deck overlooking the wonderful backyard, perfect for entertaining or unwinding after a long day. An attached two-car garage adds even more convenience. Beautifully transformed from top to bottom, this is the kind of home that makes you forget everything else you've seen. Come experience the difference for yourself!
Property Features
Property Type: Residential - Single Family
Basement: Yes
Basement: Connecting Stairway, Heated, Interior Access, Unfinished
Cooling: Central A/C
Fireplaces: 1
Fuel Type: Propane - Owned
Garage: 2
Heating: Heat Pump(s)
Home Style: Split Level
Lot Size: 0.18 Acres
Roof Type: Shingle
Stories: 4.0
Taxes: $2,261
Year Built: 1964
Feature Descriptions
Additional Structures: Above Grade, Below Grade
Appliances: Built-In Microwave, Central Vacuum, Dishwasher, Dryer, Icemaker, Oven/Range - Electric, Refrigerator, Stainless Steel Appliances, Stove, Washer, Water Heater
Days on Site: 2
Exterior: Brick
Exterior: Exterior Lighting
Fencing: Chain Link, Rear
Fireplace: Brick, Fireplace - Glass Doors, Mantel(s)
Flooring: Carpet, Ceramic Tile, Luxury Vinyl Plank
Interior: Bathroom - Tub Shower, Bathroom - Walk-In Shower, Carpet, Ceiling Fan(s), Chair Railings, Dining Area, Formal/Separate Dining Room, Kitchen - Eat-In, Pantry, Primary Bath(s), Recessed Lighting, Water Treat System, Upgraded Countertops
Lot: Front Yard, Landscaping, Rear Yard, SideYard(s)
Lot Dimensions: 0.18 Acre(S)
Parking Features: Paved Driveway
Parking Notes: 6 Total Parking Spaces
Rooms: Living Room, Dining Room, Primary Bedroom, Bedroom 2,Bedroom 3,Kitchen, Family Room, Laundry, Storage Room, Bathroom 2,Bathroom 3,Primary Bathroom
Sewer: Public Sewer
Special View Info: Garden/Lawn
SQFT Above Finished: 2060
SQFT Total Finished: 2060
Structure Type: Detached
Total Garage/Parking Spaces: 6
Water: Public
Local Schools
School District: WARREN COUNTY PUBLIC SCHOOLS
Listed By / Shown By
Listed By
Agency Name: Dandridge Realty Group, LLC
Agency Phone: 3048857645
Shown By
Agent Name: Pat L. Sury
Agent Phone: (434) 760-2999
Agency Title: Montague Miller & Co. Realtors

Estimate Your Payment
Estimated Payment
$ 1,157.55 per month $856.84 Principal & Interest $188.42 Property Tax $112.29 Homeowner's InsuranceChange Payment Information




Privacy Policy / DMCA Notice / ADA Accessibility


This site is hosted, designed and copyright
© 1994 - 2026 by
Delta Media Group, Inc. -- Patent Pending --
Agency License Information: Montague, Miller & Co. is licensed in the state of Virginia.
1045 Northview Avenue | MLS# VAWR2015752
This single family home located at 1045 Northview Avenue, Front Royal, VA 22630 is currently listed for sale with an asking price of $385,000. This property was built in 1964 and has 3 bedrooms and 3 full baths with 2060 sq. ft. Northview Avenue is located in the BRAXTON HEIGHTS subdivision within the WARREN COUNTY PUBLIC SCHOOLS school district. Search BRAXTON HEIGHTS real estate on psury.montaguemiller.com today.