




BEDS3
BATHS3 full
SQUARE FEET2,296
MLS#VAMA2002994
STATUSACTIVE
PROPERTY TYPEResidential - Single Family
SUBDIVISIONCOURTNEY HOLLOW
SCHOOLMADISON COUNTY PUBLIC SCHOOLS
Property Description
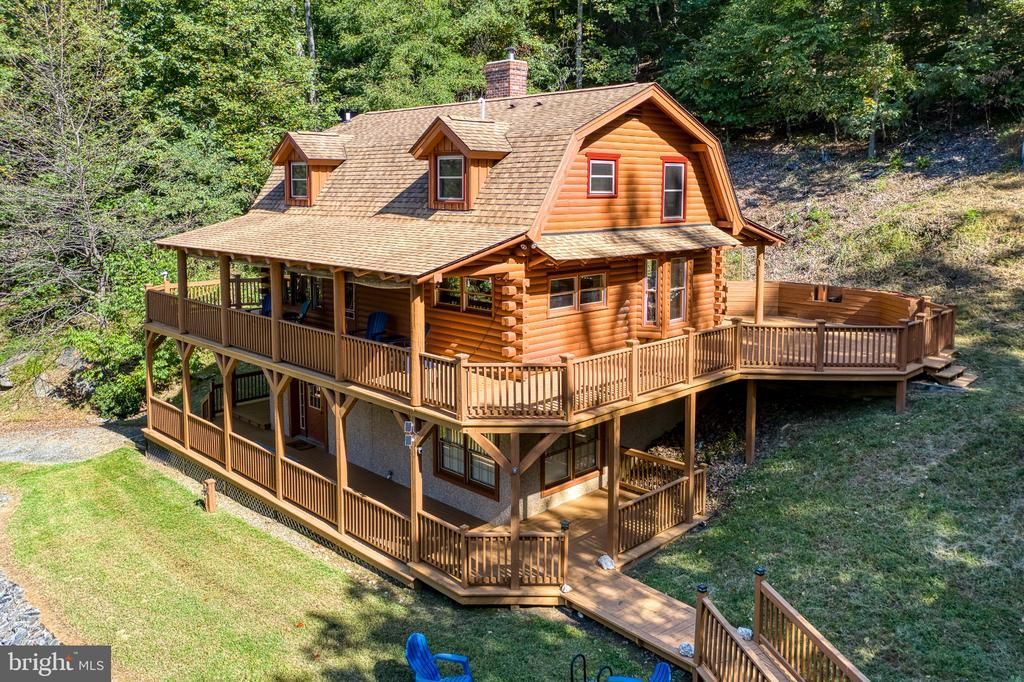
ESCAPE TO THE MOUNTAINS! 33+ PRIVATE ACRES AT THE FOOT OF BALD TOP MOUNTAIN! If privacy, peace, and nature are what you're looking for, you've found your own little slice of paradise! Nestled on 33+ wooded acres at the foot of Bald Top Mountain, this beautiful custom-built 3BR/3BA log home offers the perfect combination of rustic charm, modern comforts, and total seclusion. Whether you're searching for a full-time residence, weekend mountain getaway, or potential short-term rental investment, this incredible property offers endless possibilities! Most furnishings are included, making this a truly turnkey opportunity! Tucked away among the trees, this one-of-a-kind home features three levels of living space, comfortably accommodating 8–10 people. The inviting main level offers a spacious living room and dining area warmed by a cozy wood stove, perfect for chilly mountain evenings. Step outside onto the expansive wraparound covered porch to sip your morning coffee, watch the wildlife, and soak in the peaceful surroundings. The upper level features two bedrooms, a full bathroom, convenient laundry, and a charming open loft with built-in storage, ideal for a home office, reading nook, or additional gathering space. The finished lower level offers a family room, full bathroom, laundry, and bunk room, providing plenty of space for overnight guests or extended family. A detached two-car garage with additional overhead space offers excellent storage, workshop possibilities, or potential for a future studio or guest retreat. With over 33 acres to explore, the outdoors truly becomes your playground! Enjoy hiking, hunting, birdwatching, stargazing, or simply escaping the hustle and bustle of everyday life. This is the kind of property where you can truly unplug, unwind, and recharge! Despite its secluded setting, you're just a few miles from historic downtown Madison, with convenient access to local wineries, breweries, Shenandoah National Park, and James Madison's Montpelier. Approximately 45 minutes to Charlottesville and less than two hours from Washington, D.C., this location makes an ideal mountain escape without sacrificing convenience. YOUR PRIVATE MOUNTAIN RETREAT IS WAITING! Opportunities to own a custom log home on 33+ secluded acres with this much charm, privacy, and potential are few and far between! Don't just dream about mountain living—come experience it for yourself! Schedule your private showing today and discover why this extraordinary property is so special. Once you arrive, you may never want to leave!
Property Features
Property Type: Residential - Single Family
Basement: Yes
Basement: Full, Fully Finished, Heated, Improved, Interior Access, Outside Entrance, Space For Rooms, Walkout Level, Windows
Cooling: Central A/C, Heat Pump(s), Ductless/Mini-Split
Fuel Type: Electric, Propane - Owned
Garage: 2
Heating: Wood Burn Stove, Heat Pump(s)
Home Style: Log Home
Lot Size: 33.04 Acres
Roof Type: Architectural Shingle
Stories: 3.0
Taxes: $241
Year Built: 1996
Feature Descriptions
Additional Structures: Above Grade, Below Grade
Appliances: Built-In Microwave, Dishwasher, Dryer, Cooktop, Oven - Wall, Refrigerator, Freezer, Washer, Water Heater
Days on Site: 11
Exterior: Log
Exterior: Exterior Lighting, Secure Storage, Flood Lights
Flooring: Ceramic Tile, Hardwood
Interior: Bathroom - Tub Shower, Ceiling Fan(s), Combination Kitchen/Dining, Dining Area, Entry Level Bedroom, Exposed Beams, Formal/Separate Dining Room, Floor Plan - Traditional, Kitchen - Country, Stove - Wood, Upgraded Countertops, Wood Floors
Lot: Backs to Trees, Additional Lot(s), Front Yard, Hunting Available, No Thru Street, Private, Road Frontage, Rural, Secluded, Stream/Creek, Trees/Wooded
Lot Dimensions: 33.04 Acre(S)
Parking Features: Circular Driveway, Gravel Driveway
Parking Notes: 2 Total Parking Spaces
Pet Restrictions: No Pet Restrictions
Rooms: Living Room, Dining Room, Bedroom 2,Bedroom 3,Kitchen, Family Room, Bedroom 1,Loft, Bathroom 2,Bathroom 3
Sewer: Septic > # of BR
Special View Info: Scenic Vista, Trees/Woods, Mountain
SQFT Above Finished: 1504
SQFT Below Finished: 792
SQFT Total Finished: 2296
Structure Type: Detached
Total Garage/Parking Spaces: 2
Utilities: Electric Available, Propane
Water: Private
Windows: Screens, Vinyl Clad, Low-E
Wooded: Yes
Room Sizes
Kitchen: 13 x 9 Level - Main
Dining Room: 10 x 9 Level - Main
Living Room: 23 x 13 Level - Main
Bedroom 1: 13 x 10 Level - Upper 1
Bedroom 2: 11 x 10 Level - Upper 1
Loft: 17 x 12 Level - Upper 1
Family Room: 22 x 14 Level - Lower 1
Bedroom 3: 22 x 9 Level - Lower 1
Local Schools
School District: MADISON COUNTY PUBLIC SCHOOLS
Listed By / Shown By
Listed By
Agency Name: RE/MAX Gateway
Agency Phone: 5403411000
Shown By
Agent Name: Pat L. Sury
Agent Phone: (434) 760-2999
Agency Title: Montague Miller & Co. Realtors

Estimate Your Payment
Estimated Payment
$ 2,071.63 per month $1,813.84 Principal & Interest $20.08 Property Tax $237.71 Homeowner's InsuranceChange Payment Information




Privacy Policy / DMCA Notice / ADA Accessibility


This site is hosted, designed and copyright
© 1994 - 2026 by
Delta Media Group, Inc. -- Patent Pending --
Agency License Information: Montague, Miller & Co. is licensed in the state of Virginia.
1048 Courtney Hollow Lane | MLS# VAMA2002994
This single family home located at 1048 Courtney Hollow Lane, Madison, VA 22727 is currently listed for sale with an asking price of $815,000. This property was built in 1996 and has 3 bedrooms and 3 full baths with 2296 sq. ft. Courtney Hollow Lane is located in the COURTNEY HOLLOW subdivision within the MADISON COUNTY PUBLIC SCHOOLS school district. Search COURTNEY HOLLOW real estate on psury.montaguemiller.com today.