




BEDS5
BATHS3 full 1 partial
SQUARE FEET4,378
MLS#683390
STATUS
PROPERTY TYPEResidential - Single Family
SUBDIVISIONLAKE MONTICELLO
Property Description
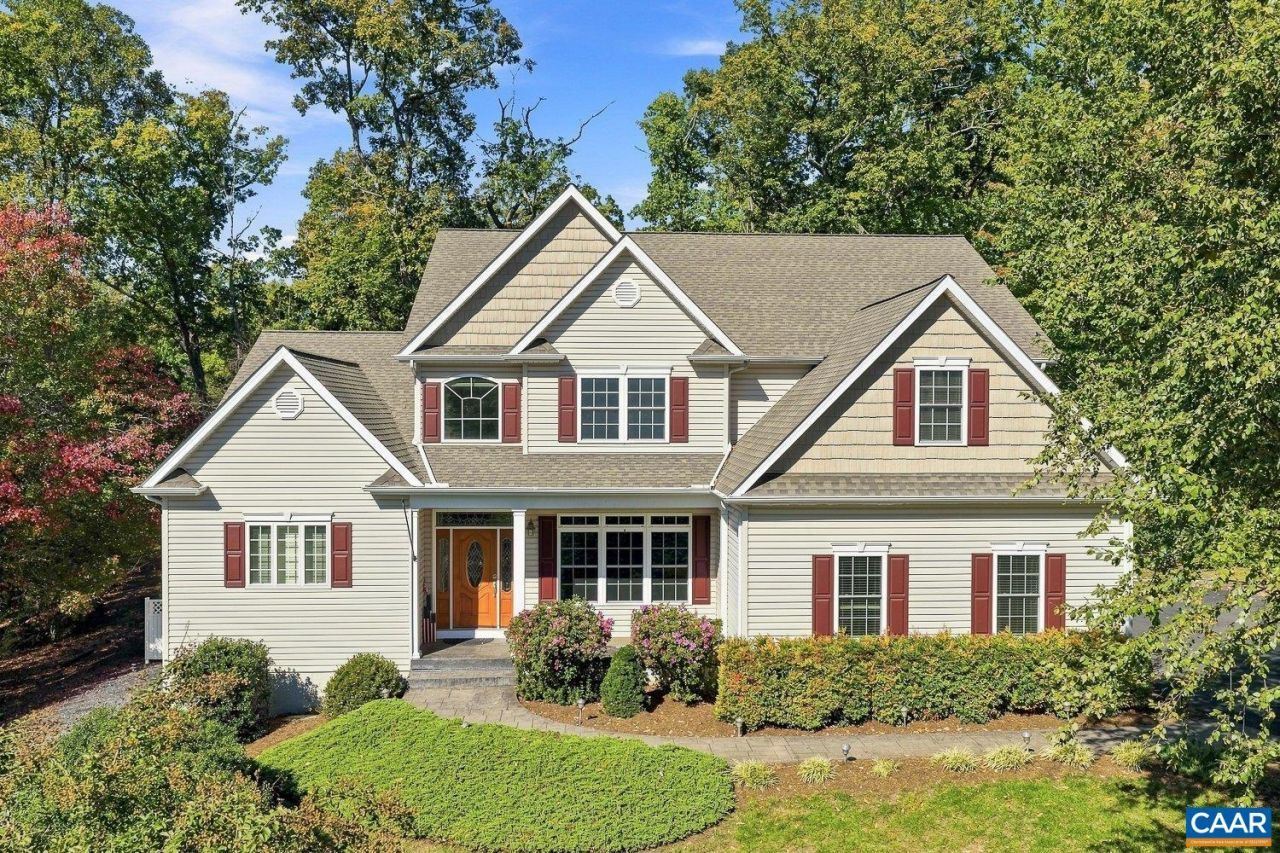
Offering endless possibilities, this 5 BDRM,3.5 BA home in the gated Lake Monticello community is ready for its next owners! With spacious living areas, thoughtful features,& a versatile finished basement, this home is ideal for entertaining, everyday living,& multigenerational living.The 1st LVL welcomes you w/a formal dining room & an expansive family room featuring a DBL tray ceiling, surround sound,& gas FP. The family room flows seamlessly into the kitchen, complete w/quartz C/TOPs, tile BKSPL, breakfast bar,6'x5' pantry,& a dedicated bar area. Just off the kitchen, the sunroom provides access to the deck, creating an inviting space to relax or entertain.This level also includes a half bath, access to the 2-car garage, & laundry room w/cabinetry, folding counter, & sink.The 1st LVL primary suite offers a bay WNDW w/plantation shutters & a custom 13'x7' WIC.The en-suite bath features a DBL vanity w/storage, garden tub, tiled shower w/bench seat, toilet closet, & linen closet.Upstairs, you'll find 3 additional bedrooms, each w/generous closet space, along w/a full hall bath.The oversized landing offers even more storage w/an 8'x3' closet.The finished basement expands the home's possibilities w/a spacious living area wired for a
Property Features
Property Type: Residential - Single Family
Basement: Yes
Basement: Exterior Entry, Full, Heated, Interior Entry, Partially Finished, Walk-Out Access
Cooling: Central Air, Heat Pump
Garage: 2 car attached
Heating: Central, Electric, Heat Pump, Hot Water, Pellet Stove
Home Style: Traditional
Lot Size: 1.00 Acres
Roof Type: Composition, Shingle
Stories: 3.0
Taxes: $6,480
Year Built: 2007
Amenities
Double Vanity
Primary Downstairs
Second Kitchen
Walk-In Closet(s)
Breakfast Bar
Entrance Foyer
Eat-in Kitchen
Recessed Lighting
Feature Descriptions
Appliances: Dishwasher, Electric Range, Disposal, Microwave, Refrigerator, Dryer, Washer
Association Amenities: Basketball Court, Boat Dock, Boat Ramp, Clubhouse, Golf Course, Playground, Pool, Tennis Court(s), Water, Beach Rights
Community Features: Pool
Exterior: Block, Stick Built, Vinyl Siding
Fireplace: Gas, Wood Burning Stove
Flooring: Carpet, Hardwood, Luxury Vinyl Plank, Porcelain Tile, Unfinished
HOA: Yes
Lot: Landscaped, Wooded
Parcel#: 18A-A-64
Parking: Asphalt, Attached, Electricity, Garage, Garage Door Opener, Gravel, Off Street, Garage Faces Side
Parking Notes: Asphalt, Attached, Electricity, Garage, Garage Door Op
Patio/Porch: Composite, Front Porch, Porch
Pool: Community, Pool, Association
Pool: Community, Pool, Association
Sewer: Public Sewer
Swimming Pool: Yes
Utilities: High Speed Internet Available
Water: Public
Local Schools
High School: Fluvanna
Middle School: Fluvanna
Elementary School: Carysbrook
Listed By / Shown By
Listed By
Agency Name: EXIT FIRST REALTY
Agency Phone: 804-527-3948
Shown By
Agent Name: Pat L. Sury
Agent Phone: (434) 760-2999
Agency Title: Montague Miller & Co. Realtors

Estimate Your Payment
Estimated Payment
$ 2,425.41 per month $1,666.95 Principal & Interest $540.00 Property Tax $218.46 Homeowner's InsuranceChange Payment Information




Privacy Policy / DMCA Notice / ADA Accessibility


This site is hosted, designed and copyright
© 1994 - 2026 by
Delta Media Group, Inc. -- Patent Pending --
Agency License Information: Montague, Miller & Co. is licensed in the state of Virginia.
11 Fleetwood Dr | MLS# 683390
This single family home located at 11 Fleetwood Dr , Palmyra, VA 22963 is currently listed for sale with an asking price of $749,000. This property was built in 2007 and has 5 bedrooms and 3 full and 1 partial baths with 4378 sq. ft. Fleetwood Dr is located in the LAKE MONTICELLO subdivision. Search LAKE MONTICELLO real estate on psury.montaguemiller.com today.