




BEDS3
BATHS2 full 1 partial
SQUARE FEET2,231
MLS#683266
STATUS
PROPERTY TYPEResidential - Single Family
Property Description
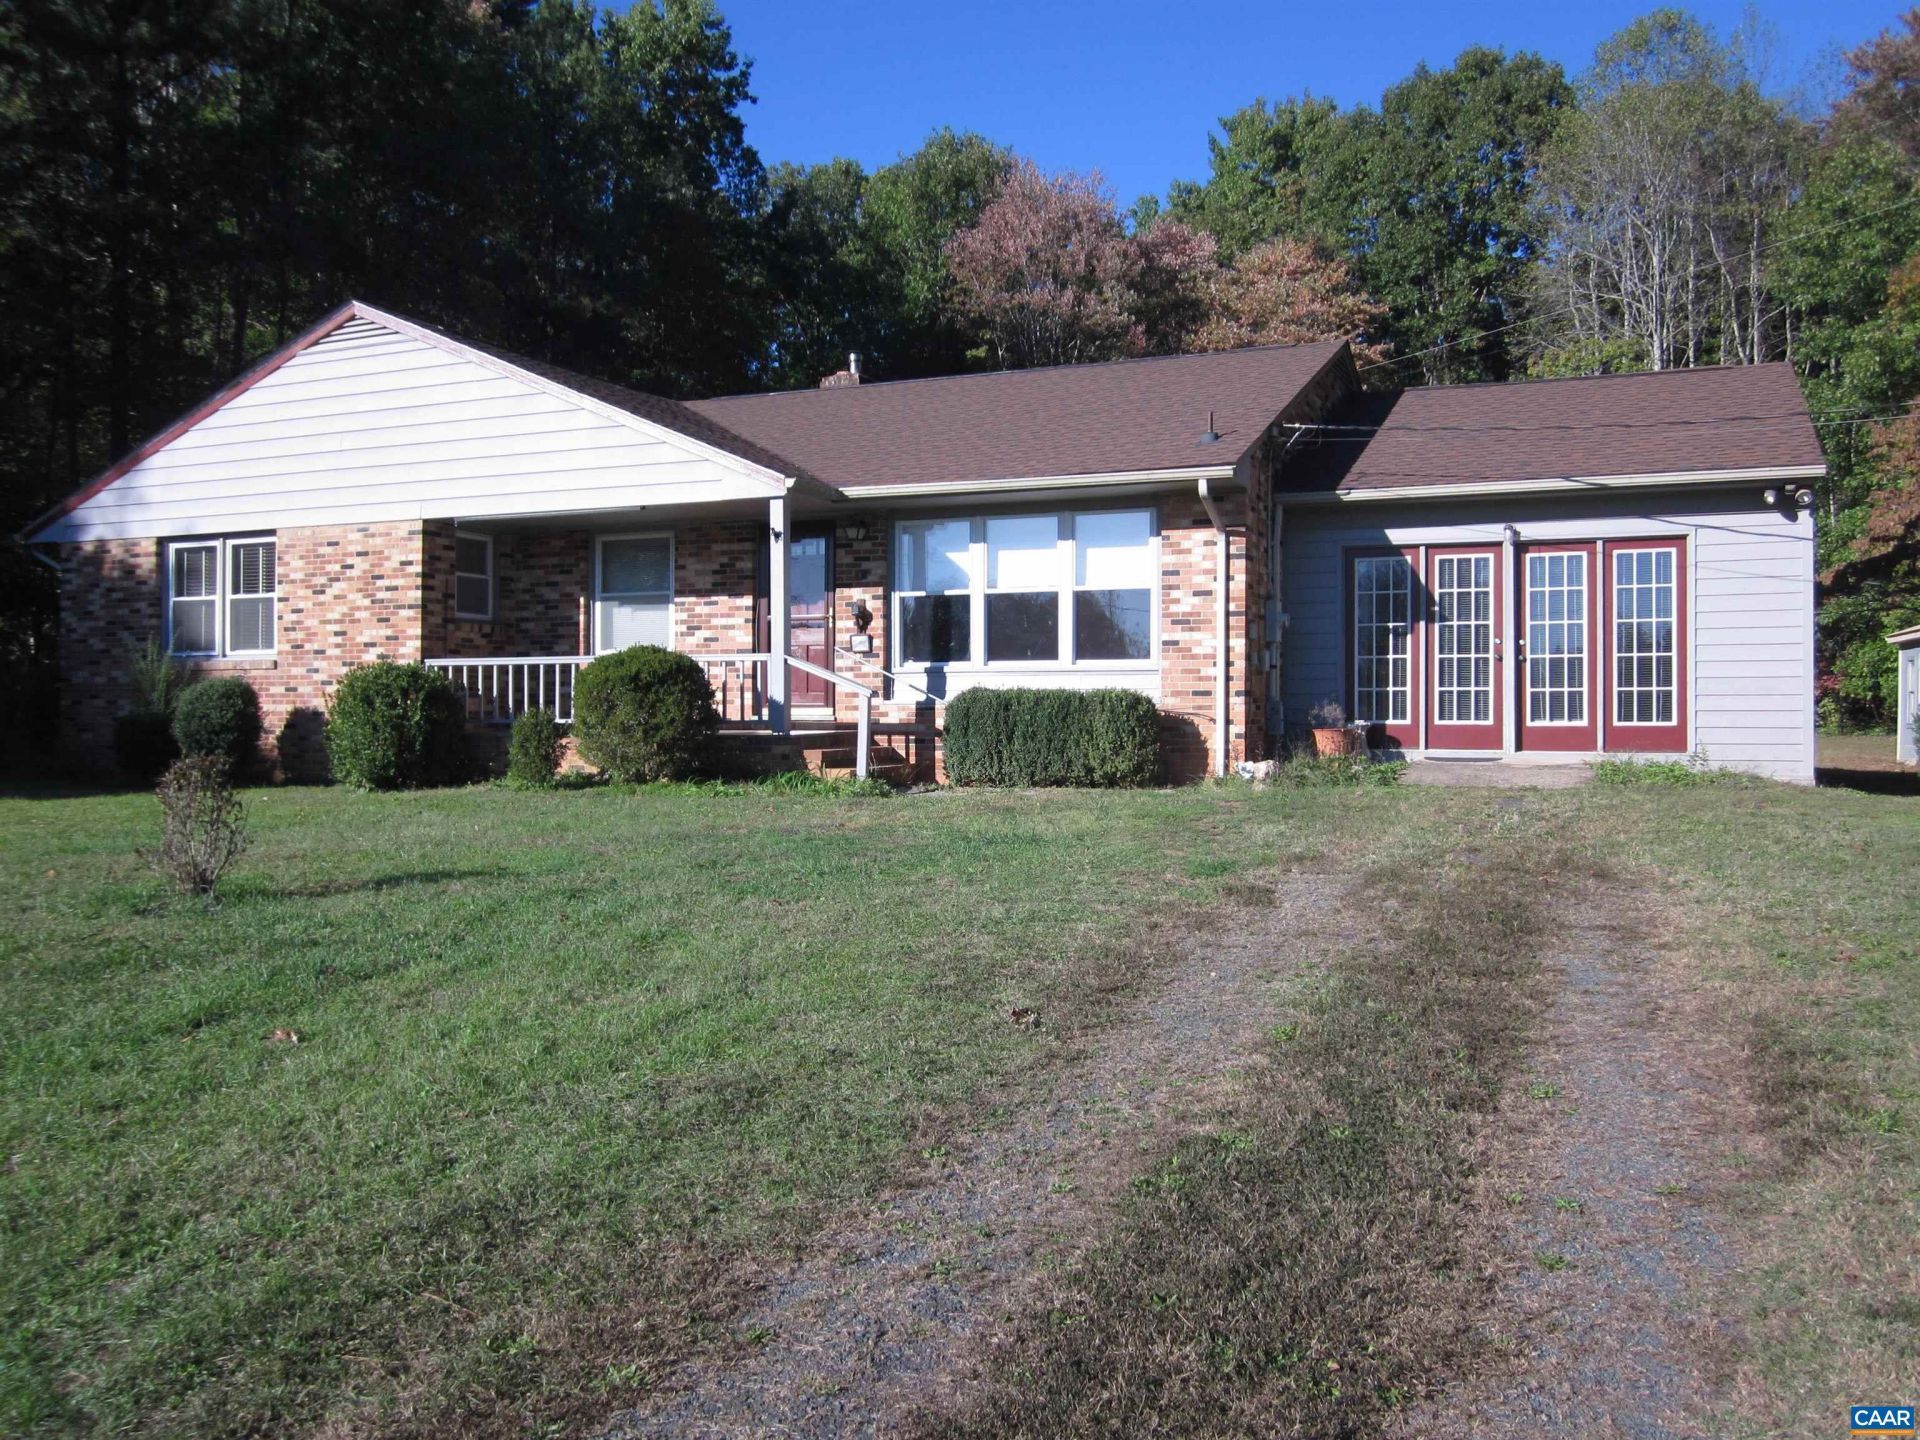
**Charming Brick Ranch on 1.4 Acres!** This spacious 3-bedroom, 2.5-bath home offers comfortable one-level living with a full basement and plenty of room to spread out. The large family room off the kitchen is filled with natural light, while the kitchen features painted cabinets, a large island with dining space, a wood burning fireplace, and built-in cabinetry. The primary bedroom offers a relaxing retreat with a private half bath, and two additional spacious bedrooms and a full bath complete the main level. Downstairs, the basement features a large rec room with new flooring a wood burning fireplace with built-ins, a laundry area, a full bath, and abundant unfinished space ready for your ideas. Enjoy the back deck with ramp access, plus two storage sheds, one with electricity. Situated on a level 1.4-acre lot, this inviting property offers space, flexibility, and endless possibilities. Don't miss this great ranch home!
Property Features
Property Type: Residential - Single Family
Basement: Yes
Basement: Exterior Entry, Full, Interior Entry, Partially Finished
Cooling: Central Air
Fireplaces: 2
Heating: Central, Hot Water, Oil, Radiant
Home Style: Ranch
Lot Size: 1.45 Acres
Roof Type: Composition, Shingle
Stories: 1.0
Taxes: $2,158
Year Built: 1964
Amenities
Primary Downstairs
Eat-in Kitchen
Kitchen Island
Feature Descriptions
Appliances: Dishwasher, Electric Cooktop, Electric Range, Microwave, Refrigerator, Dryer, Washer
Days on Site: 3
Exterior: Brick, Stick Built, Shingle Siding
Fireplace: Two, Insert, Masonry, Wood Burning, Wood BurningStove
Flooring: Hardwood
Laundry: Washer Hookup, Dryer Hookup
Lot: Landscaped, Level, Open Lot
Parcel#: 30-1-A
Parking: Carport, Detached, Garage
Parking Notes: Carport, Detached, Garage
Patio/Porch: Rear Porch, Concrete, Deck, Front Porch, Porch, Wood
Sewer: Septic Tank
Utilities: Cable Available, Fiber Optic Available
Water: Private, Well
Local Schools
High School: Fluvanna
Middle School: Fluvanna
Elementary School: West Central Primary
Listed By / Shown By
Listed By
Agency Name: SLOAN MANIS REAL ESTATE
Agency Phone: 434-220-5656
Shown By
Agent Name: Pat L. Sury
Agent Phone: (434) 760-2999
Agency Title: Montague Miller & Co. Realtors

Estimate Your Payment
Estimated Payment
$ 1,161.30 per month $867.75 Principal & Interest $179.83 Property Tax $113.72 Homeowner's InsuranceChange Payment Information




Privacy Policy / DMCA Notice / ADA Accessibility


This site is hosted, designed and copyright
© 1994 - 2026 by
Delta Media Group, Inc. -- Patent Pending --
Agency License Information: Montague, Miller & Co. is licensed in the state of Virginia.
1138 Thomas Jefferson Pkwy | MLS# 683266
This single family home located at 1138 Thomas Jefferson Pkwy, Palmyra, VA 22963 is currently listed for sale with an asking price of $389,900. This property was built in 1964 and has 3 bedrooms and 2 full and 1 partial baths with 2231 sq. ft. Search Palmyra real estate on psury.montaguemiller.com today.