




BEDS3
BATHS2 full 1 partial
SQUARE FEET2,211
MLS#VAFQ2023988
STATUSACTIVE
PROPERTY TYPEResidential - Single Family
SUBDIVISIONGOLDEN HILL ESTS
SCHOOLFAUQUIER COUNTY PUBLIC SCHOOLS
Property Description
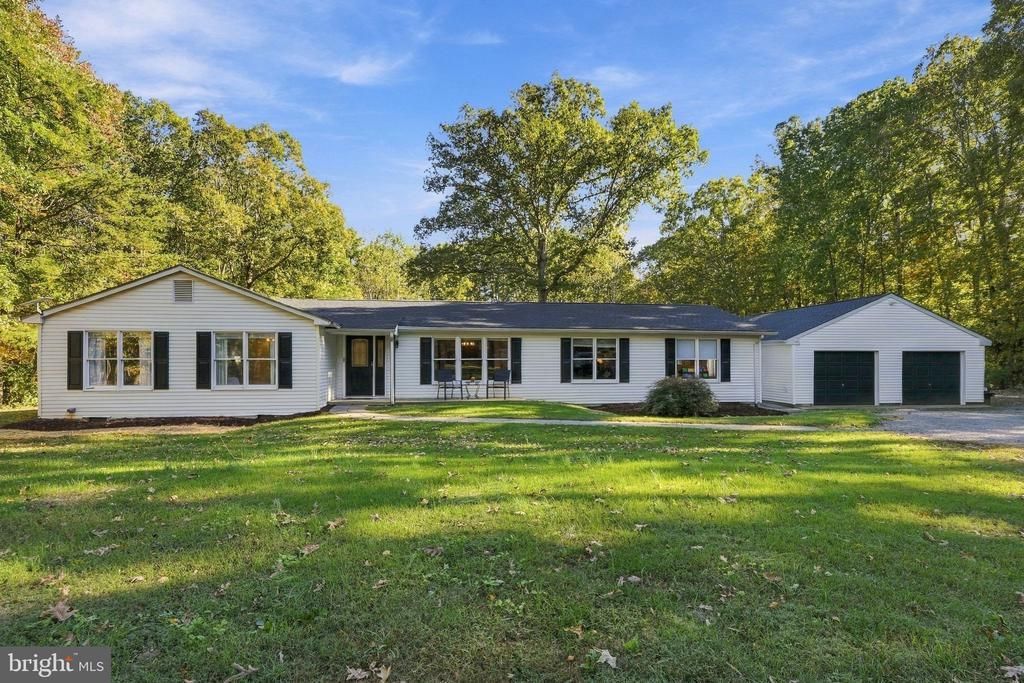
Enjoy privacy, space, and comfortable one-level living on 11 mostly wooded acres. This beautifully updated 3-bedroom, 2-bath ranch-style home offers a welcoming floor plan with a kitchen that opens to the dining area, creating an easy flow for everyday living and entertaining. Just off the kitchen, a spacious dining room and family room provide plenty of room to relax and gather. The primary suite features a beautifully renovated private bath with an oversized shower featuring double shower heads and a double vanity, while two additional bedrooms, a second full bath, and a office space offer flexibility for family or guests. Outside, enjoy the peaceful wooded setting from the composite deck overlooking the backyard. An oversized detached garage provides excellent space for vehicles, storage, hobbies, or a workshop. Both the home and garage feature brand-new roofs, adding peace of mind for the next owner. With 11 acres, thoughtful updates, generous garage space, and a private setting, this property offers a wonderful combination of comfort, functionality, and room to enjoy the outdoors.
Property Features
Property Type: Residential - Single Family
Cooling: Central A/C
Fuel Type: Electric
Garage: 2
Heating: Heat Pump(s)
Home Style: Ranch/Rambler
Lot Size: 11.31 Acres
Roof Type: Shingle
Stories: 1.0
Taxes: $4,849
Year Built: 1986
Feature Descriptions
Additional Structures: Above Grade, Below Grade
Appliances: Built-In Microwave, Dishwasher, Washer, Dryer, Exhaust Fan, Refrigerator, Stove, Water Heater, Water Conditioner - Owned
Days on Site: 1
Exterior: Vinyl Siding
Exterior: Play Equipment
Interior: Breakfast Area, Combination Kitchen/Dining, Kitchen - Island
Lot: Front Yard, Rear Yard, SideYard(s), Trees/Wooded
Lot Dimensions: 11.31 Acre(S)
Parking Features: Gravel Driveway
Parking Notes: 2 Total Parking Spaces
Rooms: Dining Room, Kitchen, Family Room, Office
Sewer: On Site Septic
Special View Info: Trees/Woods
SQFT Above Finished: 2211
SQFT Total Finished: 2211
Structure Type: Detached
Total Garage/Parking Spaces: 2
Utilities: Electric Available
Water: Private
Wooded: Yes
Local Schools
School District: FAUQUIER COUNTY PUBLIC SCHOOLS
Listed By / Shown By
Listed By
Agency Name: Ross Real Estate
Agency Phone: 5403510922
Shown By
Agent Name: Pat L. Sury
Agent Phone: (434) 760-2999
Agency Title: Montague Miller & Co. Realtors

Estimate Your Payment
Estimated Payment
$ 1,977.35 per month $1,390.98 Principal & Interest $404.08 Property Tax $182.29 Homeowner's InsuranceChange Payment Information




Privacy Policy / DMCA Notice / ADA Accessibility


This site is hosted, designed and copyright
© 1994 - 2026 by
Delta Media Group, Inc. -- Patent Pending --
Agency License Information: Montague, Miller & Co. is licensed in the state of Virginia.
13177 Golden Drive | MLS# VAFQ2023988
This single family home located at 13177 Golden Drive , Sumerduck, VA 22742 is currently listed for sale with an asking price of $625,000. This property was built in 1986 and has 3 bedrooms and 2 full and 1 partial baths with 2211 sq. ft. Golden Drive is located in the GOLDEN HILL ESTS subdivision within the FAUQUIER COUNTY PUBLIC SCHOOLS school district. Search GOLDEN HILL ESTS real estate on psury.montaguemiller.com today.