




BEDS3
BATHS2 full
SQUARE FEET1,512
MLS#VAMA2003014
STATUSACTIVE
PROPERTY TYPEResidential - Single Family
SUBDIVISIONPINE TOP
SCHOOLMADISON COUNTY PUBLIC SCHOOLS
Property Description
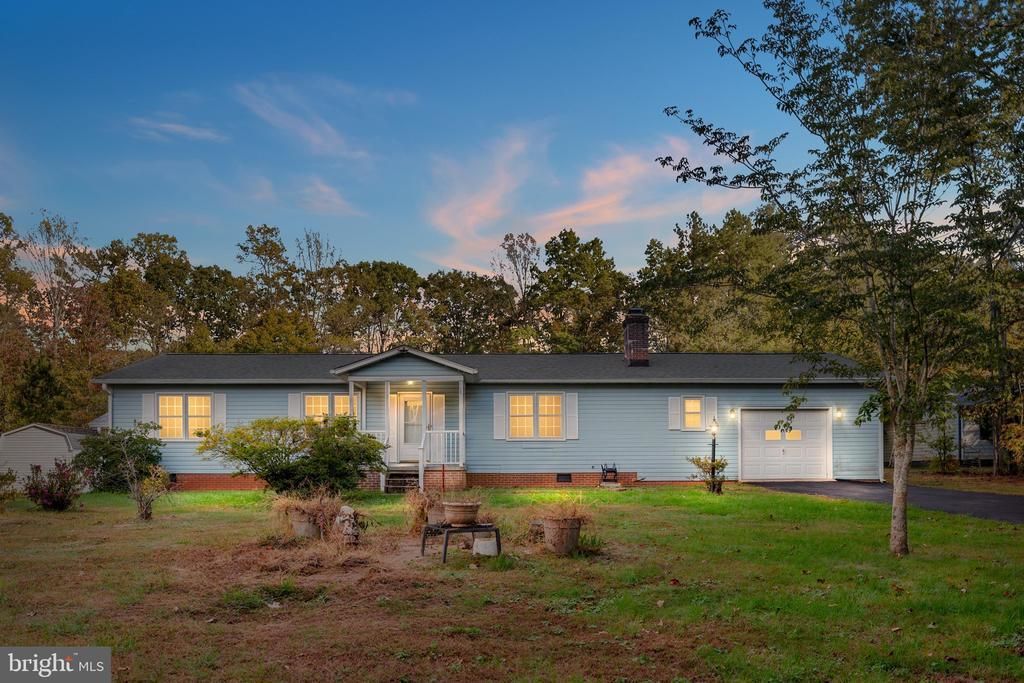
Enjoy easy one-level living in this inviting 3-bedroom, 2-bath rancher in Brightwood! A covered front porch welcomes you inside, where a spacious living room features gorgeous hardwood floors and a brick gas fireplace framed by built-in shelving. The thoughtful layout flows into a dedicated dining area and a roomy kitchen with plenty of space for everyday cooking and bar seating. Just off the dining area, the sunroom offers versatile space for a home office, additional sitting room, or a relaxing spot to enjoy views of the backyard. Down the hall, you’ll find two guest bedrooms, a full bathroom, and a primary suite featuring beautiful hardwood floors, an attached bathroom, and closet space. Conveniently located off the main living and dining areas, the laundry room provides additional storage and access to the attached garage, which offers even more room for storage. Outside, the spacious, private backyard includes a fenced garden area with room to grow your favorites. With inviting gathering spaces, a flowing layout, and abundant storage, this home has so much to appreciate!
Property Features
Property Type: Residential - Single Family
Cooling: Ceiling Fan(s), Central A/C, Heat Pump(s)
Fireplaces: 1
Fuel Type: Electric
Garage: 1
Heating: Heat Pump(s)
Home Style: Ranch/Rambler
Lot Size: 1.00 Acres
Stories: 1.0
Taxes: $1,674
Year Built: 1989
Feature Descriptions
Accessibility: 32"+ wide Doors, Level Entry - Main
Additional Structures: Above Grade, Below Grade
Appliances: Dishwasher, Microwave, Refrigerator, Stove
Days on Site: 1
Exterior: Vinyl Siding
Exterior: Outbuilding(s)
Fireplace: Gas/Propane, Insert, Mantel(s), Brick
Flooring: Wood, Vinyl, Ceramic Tile
Interior: Dining Area, Combination Kitchen/Dining, Combination Dining/Living, Built-Ins, Primary Bath(s), Attic, Entry Level Bedroom, Family Room Off Kitchen, Wood Floors
Lot: Backs to Trees, Cleared, Trees/Wooded
Lot Dimensions: 1.00 Acre(S)
Parking Notes: 1 Total Parking Spaces
Sewer: On Site Septic
SQFT Above Finished: 1512
SQFT Total Finished: 1512
Structure Type: Detached
Total Garage/Parking Spaces: 1
Utilities: Cable TV Available
Water: Well
Wooded: Yes
Local Schools
School District: MADISON COUNTY PUBLIC SCHOOLS
Listed By / Shown By
Listed By
Agency Name: Realty ONE Group Old Towne
Agency Phone: 5404592727
Shown By
Agent Name: Pat L. Sury
Agent Phone: (434) 760-2999
Agency Title: Montague Miller & Co. Realtors

Estimate Your Payment
Estimated Payment
$ 1,058.29 per month $812.33 Principal & Interest $139.50 Property Tax $106.46 Homeowner's InsuranceChange Payment Information




Privacy Policy / DMCA Notice / ADA Accessibility


This site is hosted, designed and copyright
© 1994 - 2026 by
Delta Media Group, Inc. -- Patent Pending --
Agency License Information: Montague, Miller & Co. is licensed in the state of Virginia.
142 Weaver Lane | MLS# VAMA2003014
This single family home located at 142 Weaver Lane , Brightwood, VA 22715 is currently listed for sale with an asking price of $365,000. This property was built in 1989 and has 3 bedrooms and 2 full baths with 1512 sq. ft. Weaver Lane is located in the PINE TOP subdivision within the MADISON COUNTY PUBLIC SCHOOLS school district. Search PINE TOP real estate on psury.montaguemiller.com today.