




BEDS4
BATHS3 full 1 partial
SQUARE FEET3,728
MLS#VALO2137214
STATUSACTIVE UNDER CONTRACT
PROPERTY TYPEResidential - Single Family
SUBDIVISIONGOOSE CREEK CHASE
SCHOOLLOUDOUN COUNTY PUBLIC SCHOOLS
Property Description
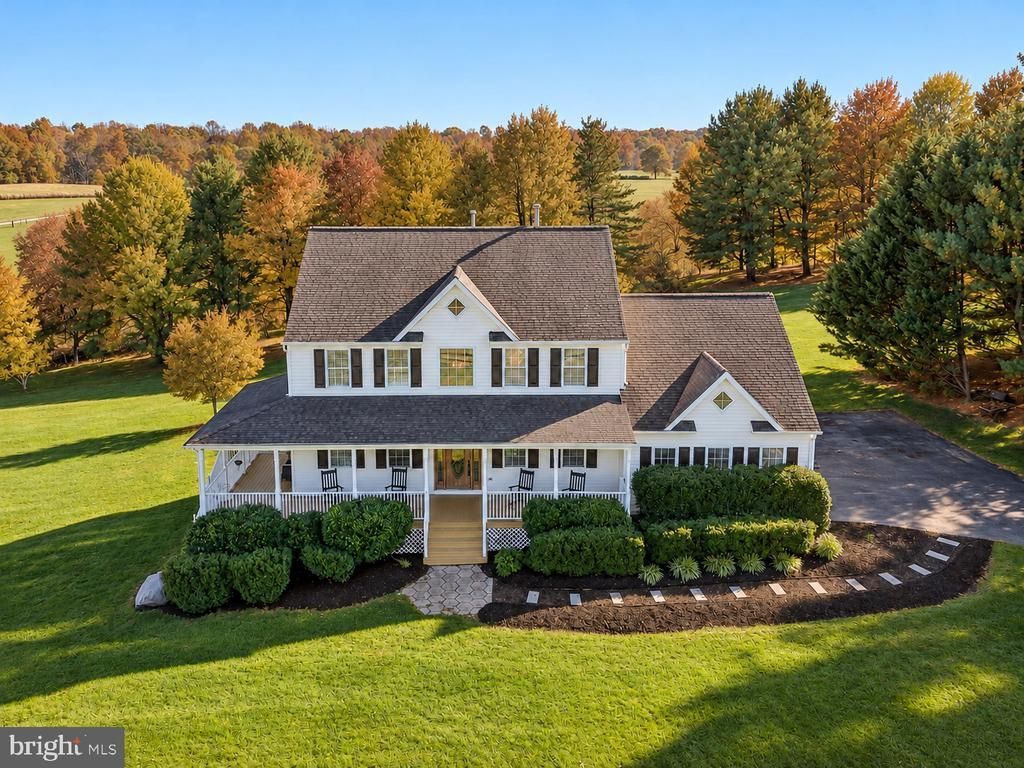
Imagine starting your day with coffee on the wraparound porch, surrounded by the quiet beauty of Western Loudoun. Set on more than five acres in Purcellville, this inviting home offers room to spread out, enjoy nature, and create a country lifestyle of your own, with everyday conveniences still close by. A two-story foyer welcomes you inside. Nine-foot ceilings throughout the rest of the home and beautiful views from the windows create a bright, open feel. In the kitchen, the eye is immediately drawn to the stunning Taj Mahal countertops, which bring warmth and elegance to the spacious island and surrounding workspaces. Creamy cabinetry, gold hardware and pendant lights, a tile backsplash, and open wood shelving complete the inviting design. Stainless steel appliances and a gas range make the kitchen as functional as it is beautiful. Its open connection to the family room keeps everyone close, whether you’re preparing dinner, sharing a meal, or relaxing by the gas fireplace. Built-in shelving adds warmth and character to the space. Upstairs, the oversized owner’s suite is a peaceful retreat, with breathtaking views from both the bedroom and bathroom windows. The recently remodeled bathroom feels like a private spa, with natural light highlighting the warm wood double-sink vanity, striking sculptural mirrors, elegant gold fixtures, and beautiful tile flooring. The oversized walk-in shower is a standout, featuring frameless glass, a built-in seat, and dual showerheads. Three additional bedrooms and a full bath complete the upper level. Outside, the freshly painted oversized front and back decks offer inviting spots for outdoor dinners, slow mornings, and evenings overlooking the landscape. Beyond the fenced yard, make the land part of daily life with 20 apple trees, pear trees, a garden, 150 blueberry bushes, a beekeeping area with honey production, and a chicken coop with chickens. A stream near the tree line adds another lovely touch to the natural setting. With no HOA, you have added flexibility to enjoy the outdoor spaces. Downtown Purcellville’s restaurants, cafés, and shops are nearby, along with the W&OD Trail, local wineries and breweries, parks, and scenic Western Loudoun destinations. Route 7 connects you to Leesburg, additional shopping and services, and routes toward Dulles International Airport. The septic system was replaced in 2026. The water heater and water softener are both from 2022, and the roof is estimated to be less than 10 years old. Come experience the warmth of the home, the beauty of the land, and the possibilities waiting here. Photos may be virtually staged.
Property Features
Property Type: Residential - Single Family
Basement: Yes
Basement: Fully Finished, Walkout Level, Windows, Outside Entrance
Cooling: Central A/C
Fireplaces: 1
Fuel Type: Propane - Owned
Garage: 2
Heating: Hot Water
Home Style: Colonial
Lot Size: 5.09 Acres
Stories: 3.0
Taxes: $7,784
Year Built: 1999
Feature Descriptions
Additional Structures: Above Grade, Below Grade
Appliances: Built-In Microwave, Dryer, Washer, Dishwasher, Disposal, Refrigerator, Icemaker, Stove
Days on Site: 10
Exterior: Vinyl Siding
Exterior: Satellite Dish
Flooring: Carpet
Interior: Ceiling Fan(s), Water Treat System, Window Treatments
Lot: Backs to Trees, No Thru Street, Rural, Stream/Creek, Trees/Wooded
Lot Dimensions: 5.09 Acre(S)
Parking Notes: 2 Total Parking Spaces
Sewer: Septic Exists
Special View Info: Garden/Lawn, Panoramic, Trees/Woods, Mountain
SQFT Above Finished: 2672
SQFT Below Finished: 1056
SQFT Total Finished: 3728
Structure Type: Detached
Total Garage/Parking Spaces: 2
Water: Private, Well
Wooded: Yes
Local Schools
High School: LOUDOUN VALLEY
Middle School: BLUE RIDGE
Elementary School: BANNEKER
School District: LOUDOUN COUNTY PUBLIC SCHOOLS
Listed By / Shown By
Listed By
Agency Name: Keller Williams Realty
Agency Phone: 7036791700
Shown By
Agent Name: Pat L. Sury
Agent Phone: (434) 760-2999
Agency Title: Montague Miller & Co. Realtors

Estimate Your Payment
Estimated Payment
$ 3,354.69 per month $2,392.48 Principal & Interest $648.67 Property Tax $313.54 Homeowner's InsuranceChange Payment Information




Privacy Policy / DMCA Notice / ADA Accessibility


This site is hosted, designed and copyright
© 1994 - 2026 by
Delta Media Group, Inc. -- Patent Pending --
Agency License Information: Montague, Miller & Co. is licensed in the state of Virginia.
19281 Swan Court | MLS# VALO2137214
This single family home located at 19281 Swan Court, Purcellville, VA 20132 is currently listed for sale with an asking price of $1,075,000. This property was built in 1999 and has 4 bedrooms and 3 full and 1 partial baths with 3728 sq. ft. Swan Court is located in the GOOSE CREEK CHASE subdivision within the LOUDOUN COUNTY PUBLIC SCHOOLS school district. Search GOOSE CREEK CHASE real estate on psury.montaguemiller.com today.