




BEDS3
BATHS2 full 1 partial
SQUARE FEET1,754
MLS#VALO2138614
STATUSACTIVE
PROPERTY TYPEResidential - Townhouse
SUBDIVISIONWOODSTONE
SCHOOLLOUDOUN COUNTY PUBLIC SCHOOLS
Property Description
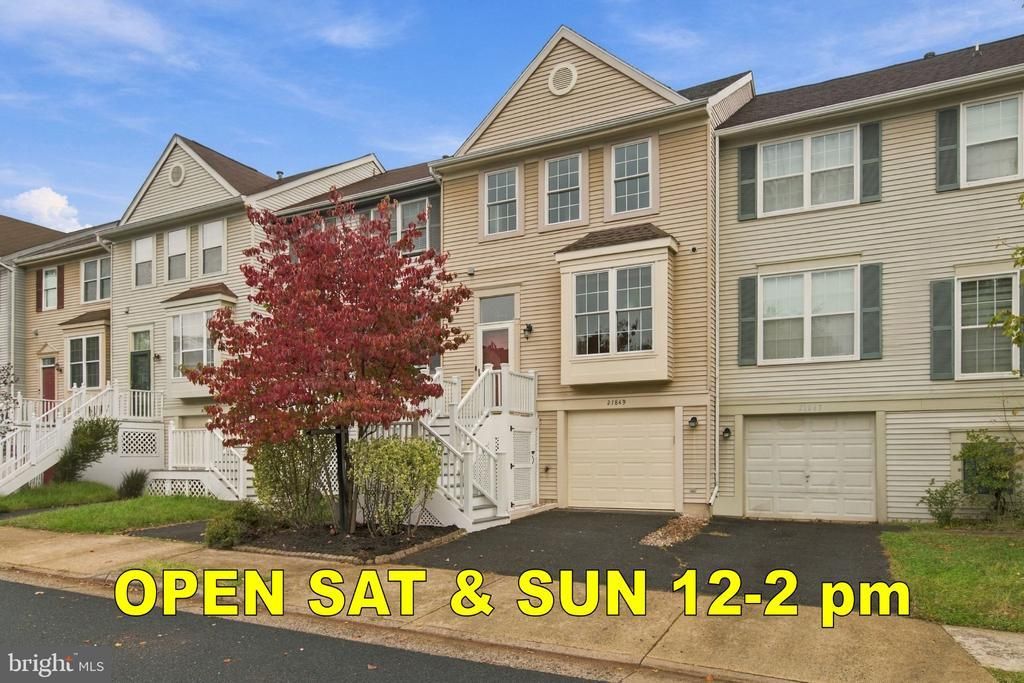
Welcome to this beautifully updated 3-bedroom, 2.5-bath townhome with a 1-car garage, finished walkout basement, fully fenced backyard, and peaceful wooded views in Sterling's desirable Woodstone community. Offering three finished levels of comfortable and versatile living space, this home features numerous recent improvements, including fresh interior paint and plush new carpeting (2026), Trex front entry steps (2026), a new roof with transferable warranty (July 2024), new water heater (April 2024), and new front door and storm door (2022). Additional updates include replacement windows (2015), updated laundry appliances, and a Nest thermostat and Ring camera that may convey. <br><br> The main level welcomes you with beautiful hardwood flooring and an open, light-filled living and dining area, creating an inviting space for everyday living and entertaining. The spacious living room opens to an expansive rear deck overlooking mature trees, offering a private and peaceful setting for outdoor dining or relaxing. The updated kitchen features quartz countertops, a classic subway tile backsplash, recessed lighting, and a charming casual dining area that combines style and functionality. <br><br> Upstairs, the generously sized primary suite offers a comfortable retreat with a spacious walk-in closet and private ensuite bathroom featuring a separate shower. Two additional bedrooms and a full hall bathroom complete the upper level, with plush new carpeting throughout. <br><br> The finished walkout lower level provides an excellent extension of the home's living space, featuring luxury vinyl plank flooring, recessed lighting, and a versatile recreation room ideal for entertaining, a home office, fitness space, or media room. Direct access to the fully fenced backyard and a beautiful backdrop of mature trees creates a seamless connection to the outdoors while offering added privacy. <br><br> Woodstone residents enjoy a variety of community amenities, including a swimming pool, walking trails, tennis and basketball courts, and neighborhood playgrounds. Nearby Briar Patch Park provides additional outdoor recreation. Ideally situated near Costco, Target, shopping, dining, and everyday conveniences, with easy access to Fairfax County Parkway and Routes 7 and 28, this home offers an appealing combination of thoughtful updates, flexible living space, a peaceful setting, and an excellent Sterling location. Some photos may be virtually staged.
Property Features
Property Type: Residential - Townhouse
Basement: Yes
Basement: Rear Entrance, Daylight, Partial, Fully Finished, Walkout Level, Windows
Cooling: Central A/C, Ceiling Fan(s)
Fuel Type: Natural Gas
Garage: 1
Heating: Forced Air, Central
Home Style: Colonial
Lot Size: 0.04 Acres
Roof Type: Architectural Shingle
Stories: 3.0
Taxes: $3,940
Year Built: 1992
Feature Descriptions
Additional Structures: Above Grade, Below Grade
Appliances: Dishwasher, Disposal, Dryer, Exhaust Fan, Icemaker, Refrigerator, Stove, Washer, Oven/Range - Electric
Community Amenities: Tot Lots/Playground, Common Grounds, Soccer Field, Swimming Pool, Tennis Courts, Basketball Courts, Community Center
Days on Site: 5
Exterior: Aluminum Siding
Fencing: Privacy, Rear
Flooring: Hardwood, Carpet
HOA Fee: $132.00/Monthly
Interior: Wood Floors, Floor Plan - Open, Bathroom - Stall Shower, Bathroom - Soaking Tub, Breakfast Area, Ceiling Fan(s), Dining Area, Kitchen - Table Space, Pantry, Recessed Lighting, Upgraded Countertops
Location: Suburban
Lot: Backs to Trees
Lot Dimensions: 0.04 Acre(S)
Parking Notes: 2 Total Parking Spaces
Rooms: Living Room, Dining Room, Primary Bedroom, Bedroom 2,Bedroom 3,Kitchen, Foyer, Recreation Room, Primary Bathroom
Sewer: Public Sewer
Special View Info: Trees/Woods
SQFT Above Finished: 1754
SQFT Total Finished: 1754
Structure Type: Interior Row/Townhouse
Total Garage/Parking Spaces: 2
Utilities: Under Ground
Water: Public
Windows: Bay/Bow
Room Sizes
Primary Bedroom: 11 x 15 Level - Upper 1
Primary Bathroom: 7 x 7 Level - Upper 1
Bedroom 2: 9 x 9 Level - Upper 1
Bedroom 3: 10 x 9 Level - Upper 1
Living Room: 19 x 10 Level - Main
Kitchen: 10 x 13 Level - Main
Recreation Room: 19 x 11 Level - Lower 1
Dining Room: 13 x 15 Level - Main
Local Schools
High School: PARK VIEW
Middle School: STERLING
Elementary School: ROLLING RIDGE
School District: LOUDOUN COUNTY PUBLIC SCHOOLS
Listed By / Shown By
Listed By
Agency Name: Keller Williams Realty
Agency Phone: 7034309008
Shown By
Agent Name: Pat L. Sury
Agent Phone: (434) 760-2999
Agency Title: Montague Miller & Co. Realtors

Estimate Your Payment
Estimated Payment
$ 1,637.04 per month $1,157.07 Principal & Interest $328.33 Property Tax $151.64 Homeowner's InsuranceChange Payment Information




Privacy Policy / DMCA Notice / ADA Accessibility


This site is hosted, designed and copyright
© 1994 - 2026 by
Delta Media Group, Inc. -- Patent Pending --
Agency License Information: Montague, Miller & Co. is licensed in the state of Virginia.
21849 Goldstone Terrace | MLS# VALO2138614
This townhouse located at 21849 Goldstone Terrace, Sterling, VA 20164 is currently listed for sale with an asking price of $519,900. This property was built in 1992 and has 3 bedrooms and 2 full and 1 partial baths with 1754 sq. ft. Goldstone Terrace is located in the WOODSTONE subdivision within the LOUDOUN COUNTY PUBLIC SCHOOLS school district. Search WOODSTONE real estate on psury.montaguemiller.com today.