




BEDS3
BATHS2 full 1 partial
SQUARE FEET1,983
MLS#679701
STATUS
PROPERTY TYPEResidential - Single Family
SUBDIVISIONMASSANUTTEN
Property Description
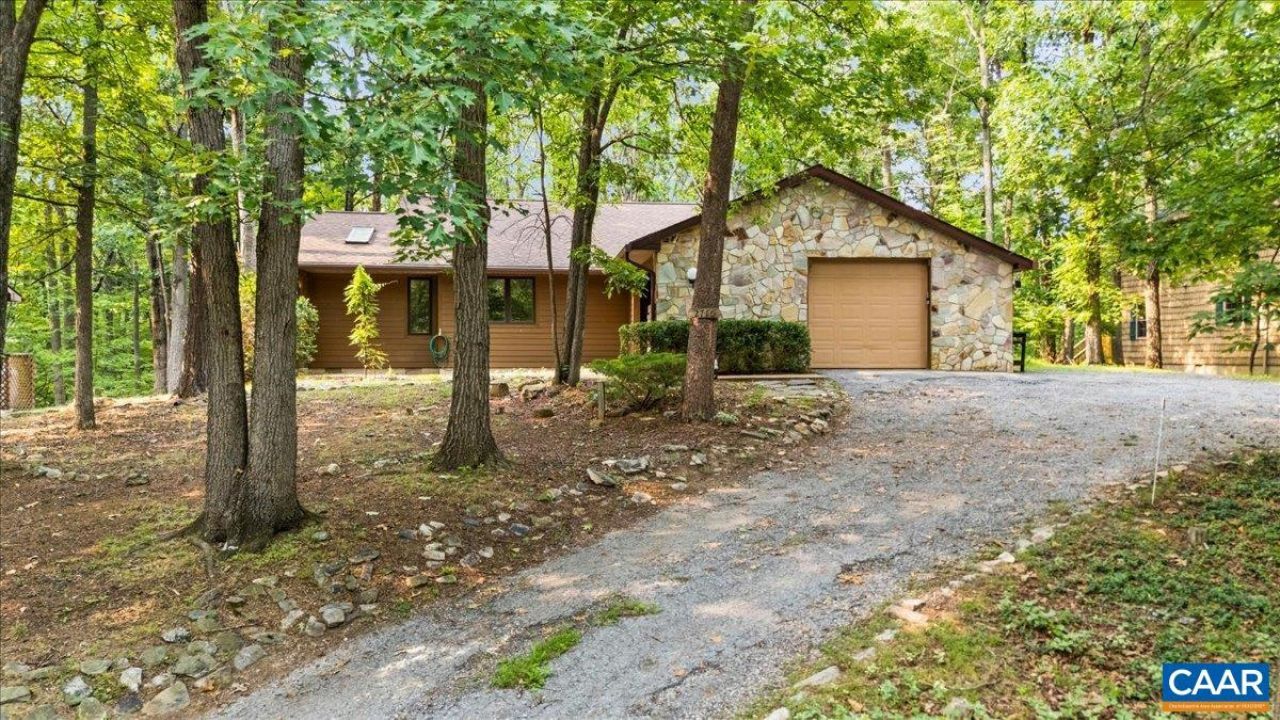
Renovated single-level contemporary set in the woods, vaulted ceilings in main level living area with skylights and gas fireplace, four-season sunroom spanning the entire width of the house overlooking the woods onto large, multi-level deck with hot tub. Property interior was completely renovated in 2018, with new kitchen featuring granite counters and stainless steel appliances, new baths, new roof and decks (2019), New LP Smart siding (2021), new flooring in hall full bath (2026), new vinyl plank flooring in sun-room (2026), fresh interior paint throughout (2026). Turnkey rental with established rental history being sold completely furnished. Located in the Massanutten community, a four-season resort with skiing, golf, hiking, mountain biking, indoor/outdoor water park, dining and many other amenities.
Property Features
Property Type: Residential - Single Family
Basement: Crawl Space
Cooling: Central Air, Heat Pump
Garage: 1 car attached
Heating: Baseboard, Central, Heat Pump
Home Style: Contemporary, Mid-Century Modern
Lot Size: 0.28 Acres
Roof Type: Composition, Shingle
Stories: 1.0
Taxes: $2,159
Year Built: 1988
Amenities
Primary Downstairs
Skylights
Breakfast Bar
Entrance Foyer
Vaulted Ceiling(s)
Propane Tank - Leased
Feature Descriptions
Appliances: Dishwasher, Electric Range, Disposal, Microwave, Refrigerator, Dryer, Washer
Association Amenities: Trail(s)
Community Features: Pool
Exterior: Fiber Cement, Stick Built, Stone, Wood Siding
Fireplace: Gas Log
Flooring: Ceramic Tile, Hardwood, Luxury Vinyl Plank
HOA: Yes
HOA Fee: 85/ Monthly
Laundry: Washer Hookup
Lot: Wooded
Parcel#: 128C3-(1)- L227
Parking: Asphalt, Attached, Garage Faces Front, Garage, Gravel
Parking Notes: Asphalt, Attached, Garage Faces Front, Garage, Gravel
Patio/Porch: Deck, Front Porch, Porch
Pool: Community, Pool
Pool: Community, Pool
Security: Smoke Detector(s), Surveillance System
Sewer: Public Sewer
Special View Info: Trees/Woods
Swimming Pool: Yes
Topography: Rolling
Utilities: Cable Available, Propane
View: Trees/Woods
Water: Public
Window: Casement Window(s), Skylight(s)
Local Schools
High School: East Rockingham
Middle School: Elkton
Elementary School: McGaheysville
Listed By / Shown By
Listed By
Agency Name: SAMSON PROPERTIES
Agency Phone: 703-378-8810
Shown By
Agent Name: Pat L. Sury
Agent Phone: (434) 760-2999
Agency Title: Montague Miller & Co. Realtors

Estimate Your Payment
Estimated Payment
$ 1,536.71 per month $1,199.58 Principal & Interest $179.92 Property Tax $157.21 Homeowner's InsuranceChange Payment Information




Privacy Policy / DMCA Notice / ADA Accessibility


This site is hosted, designed and copyright
© 1994 - 2026 by
Delta Media Group, Inc. -- Patent Pending --
Agency License Information: Montague, Miller & Co. is licensed in the state of Virginia.
2715 Lanier Ln | MLS# 679701
This single family home located at 2715 Lanier Ln , Mc Gaheysville, VA 22840 is currently listed for sale with an asking price of $539,000. This property was built in 1988 and has 3 bedrooms and 2 full and 1 partial baths with 1983 sq. ft. Lanier Ln is located in the MASSANUTTEN subdivision. Search MASSANUTTEN real estate on psury.montaguemiller.com today.