




BEDS4
BATHS3 full
SQUARE FEET3,523
MLS#VACL2006978
STATUSACTIVE
PROPERTY TYPEResidential - Single Family
SUBDIVISIONCHAPEL ESTATES
SCHOOLCLARKE COUNTY PUBLIC SCHOOLS
Property Description
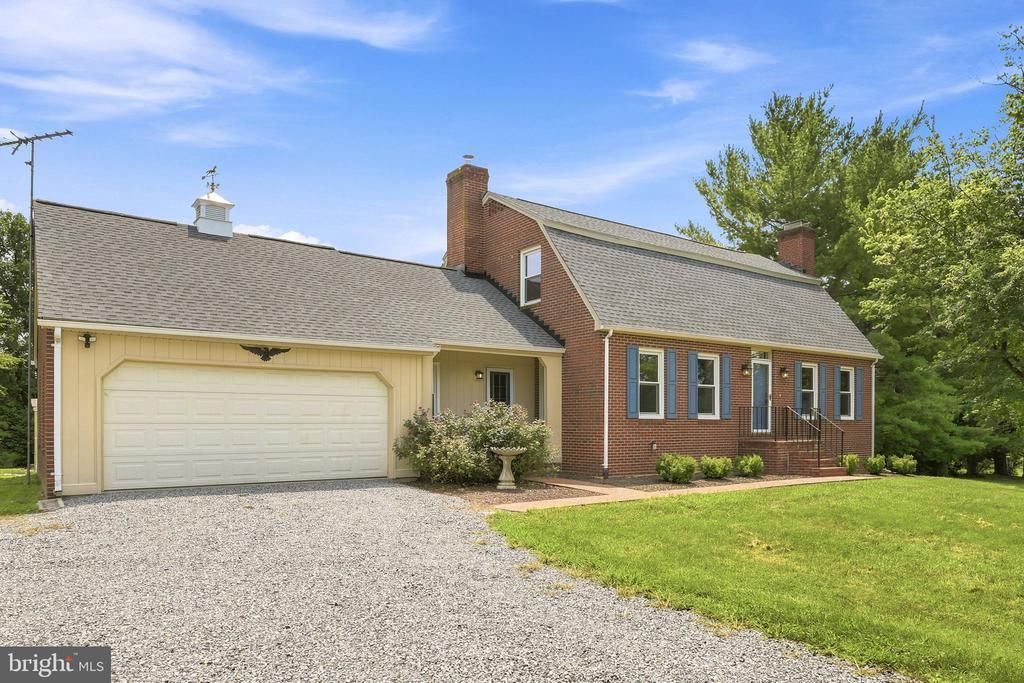
5 scenic unrestricted acres in desirable Chapel Estates area of Boyce...bring the chickens!!! Numerous upgrades (see documents section for list) to include a new roof and hot water heater, upgraded electric and switches, new well pump and kitchen appliances. 4 bedrooms and 3 full baths with plenty of room in basement...finished media room/office area plus recreation room with outside entrance. Enjoy spring, summer and fall evenings on the covered porch with views of the Blue Ridge Mountains. Great location for commuters while being close to shopping, Blandy Farm, Shenandoah River and Old Town Winchester. Schedule your showing today!
Property Features
Property Type: Residential - Single Family
Basement: Side Entrance, Connecting Stairway, Outside Entrance, Partially Finished, Walkout Level
Basement: Yes
Cooling: Ceiling Fan(s), Heat Pump(s)
Fireplaces: 1
Fuel Type: Electric
Garage: 2
Heating: Heat Pump(s)
Home Style: Colonial
Lot Size: 5.03 Acres
Roof Type: Architectural Shingle
Stories: 3.0
Taxes: $2,739
Year Built: 1979
Feature Descriptions
Additional Structures: Above Grade, Below Grade
Appliances: Dishwasher, Dryer, Icemaker, Oven/Range - Electric, Refrigerator, Range Hood, Washer
Days on Site: 5
Exterior: Outbuilding(s)
Exterior: Combination, Brick
Flooring: Engineered Wood, Carpet, Luxury Vinyl Plank, Tile/Brick
Interior: Family Room Off Kitchen, Dining Area, Upgraded Countertops, Primary Bath(s), Recessed Lighting, Bathroom - Walk-In Shower, Carpet, Ceiling Fan(s), Crown Moldings, Entry Level Bedroom, Floor Plan - Traditional, Formal/Separate Dining Room, Pantry, Stove - Wood, Water Treat System, Wood Floors, Chair Railings
Location: Rural
Lot: Front Yard, Cleared, Backs to Trees, Level, Open, Rear Yard, Rural, SideYard(s), Unrestricted
Lot Dimensions: 5.03 Acre(S)
Parking Features: Gravel Driveway
Parking Notes: 8 Total Parking Spaces
Pet Restrictions: No Pet Restrictions
Rooms: Living Room, Dining Room, Primary Bedroom, Bedroom 2,Bedroom 3,Bedroom 4,Kitchen, Family Room, Basement, Foyer, Laundry, Other, Media Room, Bathroom 2,Bathroom 3,Primary Bathroom
Sewer: On Site Septic
Special View Info: Mountain
SQFT Above Finished: 2723
SQFT Below Finished: 800
SQFT Total Finished: 3523
Structure Type: Detached
Total Garage/Parking Spaces: 8
Utilities: Electric Available, Phone Available
Water: Well
Windows: Double Pane
Room Sizes
Family Room: 21 x 14 Level - Main
Living Room: 18 x 15 Level - Main
Laundry: 18 x 7 Level - Main
Dining Room: 14 x 11 Level - Main
Kitchen: 18 x 13 Level - Main
Primary Bedroom: 25 x 15 Level - Upper 1
Bedroom 2: 19 x 11 Level - Upper 1
Bedroom 3: 12 x 11 Level - Upper 1
Primary Bathroom: 6 x 7 Level - Upper 1
Bathroom 2: 7 x 7 Level - Upper 1
Bedroom 4: 17 x 10 Level - Main
Bathroom 3: 8 x 7 Level - Main
Other: 20 x 18 Level - Main
Family Room: 27 x 18 Level - Lower 1
Media Room: 17 x 9 Level - Lower 1
Basement: 19 x 19 Level - Lower 1
Local Schools
High School: CLARKE COUNTY
Middle School: JOHNSON-WILLIAMS
Elementary School: BOYCE
School District: CLARKE COUNTY PUBLIC SCHOOLS
Listed By / Shown By
Listed By
Agency Name: ERA Oakcrest Realty, Inc.
Agency Phone: 5406650360
Shown By
Agent Name: Pat L. Sury
Agent Phone: (434) 760-2999
Agency Title: Montague Miller & Co. Realtors

Estimate Your Payment
Estimated Payment
$ 2,115.92 per month $1,668.95 Principal & Interest $228.25 Property Tax $218.72 Homeowner's InsuranceChange Payment Information




Privacy Policy / DMCA Notice / ADA Accessibility


This site is hosted, designed and copyright
© 1994 - 2026 by
Delta Media Group, Inc. -- Patent Pending --
Agency License Information: Montague, Miller & Co. is licensed in the state of Virginia.
2794 Bishop Meade Road | MLS# VACL2006978
This single family home located at 2794 Bishop Meade Road, Boyce, VA 22620 is currently listed for sale with an asking price of $749,900. This property was built in 1979 and has 4 bedrooms and 3 full baths with 3523 sq. ft. Bishop Meade Road is located in the CHAPEL ESTATES subdivision within the CLARKE COUNTY PUBLIC SCHOOLS school district. Search CHAPEL ESTATES real estate on psury.montaguemiller.com today.