




BEDS3
BATHS2 full 2 partial
SQUARE FEET2,002
MLS#VALO2138766
STATUSACTIVE
PROPERTY TYPEResidential - Townhouse
SUBDIVISIONSYCAMORE HILL
SCHOOLLOUDOUN COUNTY PUBLIC SCHOOLS
Property Description
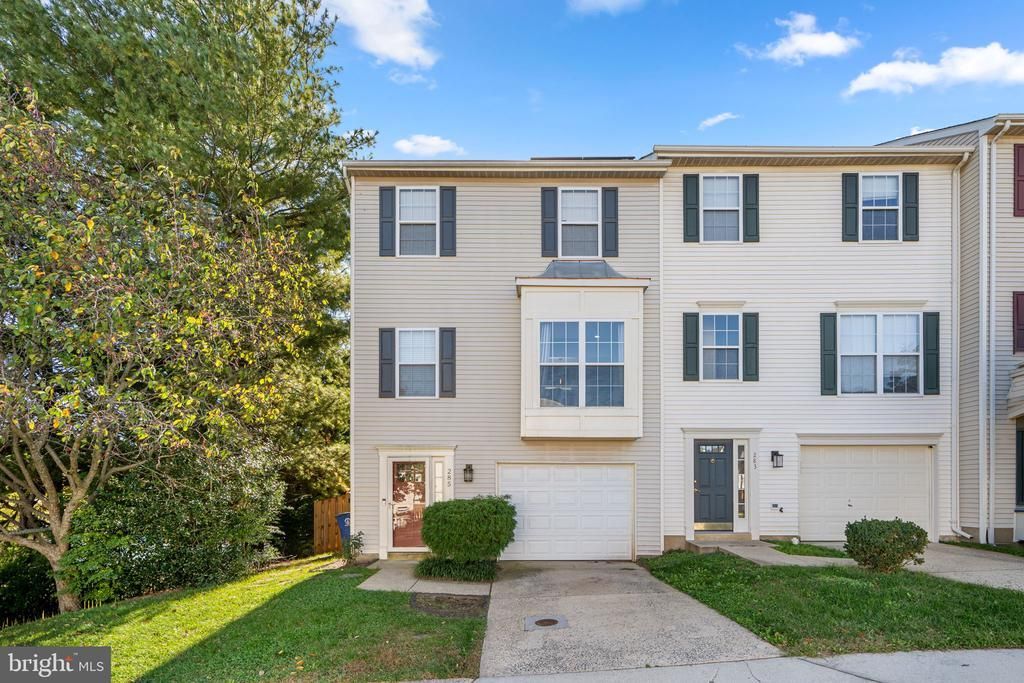
Coming Soon to Sycamore Hill! This end-unit townhome offers 3 bedrooms, 2 full and 2 half baths, and 2,002 finished square feet across three levels, with major updates throughout. The main level features a light-filled living and dining room and an eat-in kitchen with quartz counters and stainless steel appliances just one year old. Upstairs, the primary suite has a beautifully remodeled en-suite bath, plus two additional bedrooms and a hall bath. The walkout entry level offers a recreation room with a fireplace, a half bath and access to the one-car garage. Key updates include a new roof in 2022, a solar panel system, HVAC replaced in 2019, a new washer and dryer that convey, a fence installed in 2022 and a deck resurfaced in 2022. Outside, enjoy the fully fenced backyard and deck. Sycamore Hill amenities include an outdoor pool, clubhouse, basketball courts, walking paths and picnic areas, all minutes from Leesburg shopping, dining and Route 7.
Property Features
Property Type: Residential - Townhouse
Basement: Yes
Basement: Daylight, Full, Front Entrance, Full, Fully Finished, Outside Entrance, Rear Entrance, Walkout Level
Cooling: Central A/C, Ceiling Fan(s)
Fireplaces: 1
Fuel Type: Natural Gas
Garage: 1
Heating: Forced Air
Lot Size: 0.06 Acres
Stories: 3.0
Taxes: $6,095
Year Built: 1999
Feature Descriptions
Additional Structures: Above Grade, Below Grade
Appliances: Built-In Microwave, Disposal, Dishwasher, Oven/Range - Gas, Refrigerator, Stainless Steel Appliances, Washer
Community Amenities: Basketball Courts, Club House, Common Grounds, Jog/Walk Path, Picnic Area, Pool - Outdoor, Reserved/Assigned Parking
Days on Site: 2
Exterior: Vinyl Siding
Exterior: Bump-outs
Fencing: Fully
HOA Fee: $115.64/Monthly
Lot Dimensions: 0.06 Acre(S)
Parking Notes: 1 Total Parking Spaces
Sewer: Public Sewer
SQFT Above Finished: 2002
SQFT Total Finished: 2002
Structure Type: End of Row/Townhouse
Total Garage/Parking Spaces: 1
Water: Public
Local Schools
School District: LOUDOUN COUNTY PUBLIC SCHOOLS
Listed By / Shown By
Listed By
Agency Name: Berkshire Hathaway HomeServices PenFed Realty
Agency Phone: 2026081880
Shown By
Agent Name: Pat L. Sury
Agent Phone: (434) 760-2999
Agency Title: Montague Miller & Co. Realtors

Estimate Your Payment
Estimated Payment
$ 2,015.74 per month $1,333.11 Principal & Interest $507.92 Property Tax $174.71 Homeowner's InsuranceChange Payment Information




Privacy Policy / DMCA Notice / ADA Accessibility


This site is hosted, designed and copyright
© 1994 - 2026 by
Delta Media Group, Inc. -- Patent Pending --
Agency License Information: Montague, Miller & Co. is licensed in the state of Virginia.
285 Golden Larch Terrace Ne | MLS# VALO2138766
This townhouse located at 285 Golden Larch Terrace Ne, Leesburg, VA 20176 is currently listed for sale with an asking price of $599,000. This property was built in 1999 and has 3 bedrooms and 2 full and 2 partial baths with 2002 sq. ft. Golden Larch Terrace Ne is located in the SYCAMORE HILL subdivision within the LOUDOUN COUNTY PUBLIC SCHOOLS school district. Search SYCAMORE HILL real estate on psury.montaguemiller.com today.