




BEDS6
BATHS3 full 1 partial
SQUARE FEET3,399
MLS#VAFX2347336
STATUSACTIVE
PROPERTY TYPEResidential - Single Family
SUBDIVISIONCAMELOT
SCHOOLFAIRFAX COUNTY PUBLIC SCHOOLS
Property Description
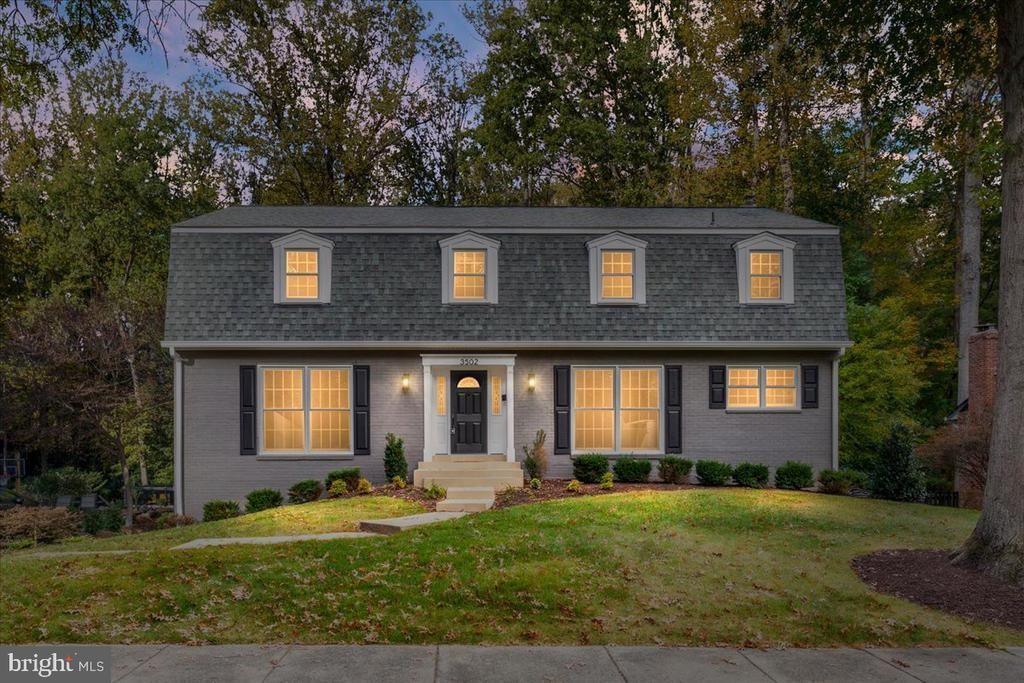
Welcome to this beautifully renovated 6-bedroom, 3.5-bath Colonial in the sought-after Camelot community! Offering an abundance of space, modern updates, and a traditional floor plan, this home is perfect for everyday living and entertaining. The main level features beautiful hardwood floors, a spacious family room with a wood-burning fireplace, and a separate formal dining room. The expansive, completely updated kitchen is truly the heart of the home, featuring modern finishes, stainless steel appliances, generous counter space, ample cabinetry, and a spacious breakfast area. Large windows throughout fill the home with natural light, creating a bright and inviting atmosphere. With six generously sized bedrooms, multiple living areas, and plenty of room to spread out, this home offers the space and flexibility today's buyers are looking for. The walkout lower level provides additional living space, while the oversized attached garage offers plenty of room for parking and storage. Enjoy the privacy of a beautiful backyard backing to mature trees, perfect for relaxing or entertaining. Conveniently located in the heart of Annandale, just minutes from shopping, dining, parks, and major commuter routes. This move-in-ready home offers the perfect combination of space, style, and location!
Property Features
Property Type: Residential - Single Family
Basement: Yes
Basement: Daylight, Full, Full, Garage Access, Interior Access, Outside Entrance, Rear Entrance, Side Entrance, Unfinished, Walkout Level
Cooling: Central A/C, Ceiling Fan(s)
Fireplaces: 1
Fuel Type: Natural Gas
Garage: 2
Heating: Forced Air
Home Style: Colonial
Lot Size: 0.28 Acres
Roof Type: Asphalt, Shingle
Stories: 3.0
Taxes: $9,561
Year Built: 1967
Feature Descriptions
Additional Structures: Above Grade, Below Grade
Appliances: Dishwasher, Disposal, Refrigerator, Stove, Exhaust Fan, Washer, Dryer
Days on Site: 1
Exterior: Brick, Aluminum Siding
Fireplace: Wood, Brick
Interior: Breakfast Area, Ceiling Fan(s), Dining Area, Entry Level Bedroom, Family Room Off Kitchen, Floor Plan - Traditional, Formal/Separate Dining Room, Walk-in Closet(s), Wood Floors
Location: Suburban
Lot: Backs to Trees
Lot Dimensions: 0.28 Acre(S)
Parking Features: Asphalt Driveway, Free, Paved Driveway, Private
Parking Notes: 2 Total Parking Spaces
Pet Restrictions: No Pet Restrictions
Sewer: Public Sewer
SQFT Above Finished: 3045
SQFT Below Finished: 354
SQFT Total Finished: 3399
Structure Type: Detached
Total Garage/Parking Spaces: 2
Utilities: Natural Gas Available, Sewer Available, Water Available
Water: Public
Local Schools
High School: FALLS CHURCH
Middle School: JACKSON
Elementary School: CAMELOT
School District: FAIRFAX COUNTY PUBLIC SCHOOLS
Listed By / Shown By
Listed By
Agency Name: RE/MAX Gateway, LLC
Agency Phone: 7036525760
Shown By
Agent Name: Pat L. Sury
Agent Phone: (434) 760-2999
Agency Title: Montague Miller & Co. Realtors

Estimate Your Payment
Estimated Payment
$ 3,943.29 per month $2,781.96 Principal & Interest $796.75 Property Tax $364.58 Homeowner's InsuranceChange Payment Information




Privacy Policy / DMCA Notice / ADA Accessibility


This site is hosted, designed and copyright
© 1994 - 2026 by
Delta Media Group, Inc. -- Patent Pending --
Agency License Information: Montague, Miller & Co. is licensed in the state of Virginia.
3502 Launcelot Way , Unit | MLS# VAFX2347336
This single family home located at 3502 Launcelot Way , Unit , Annandale, VA 22003 is currently listed for sale with an asking price of $1,250,000. This property was built in 1967 and has 6 bedrooms and 3 full and 1 partial baths with 3399 sq. ft. Launcelot Way , Unit is located in the CAMELOT subdivision within the FAIRFAX COUNTY PUBLIC SCHOOLS school district. Search CAMELOT real estate on psury.montaguemiller.com today.