




BEDS3
BATHS1 full 1 partial
SQUARE FEET1,682
MLS#683317
STATUSActive
PROPERTY TYPEResidential - Single Family
Property Description
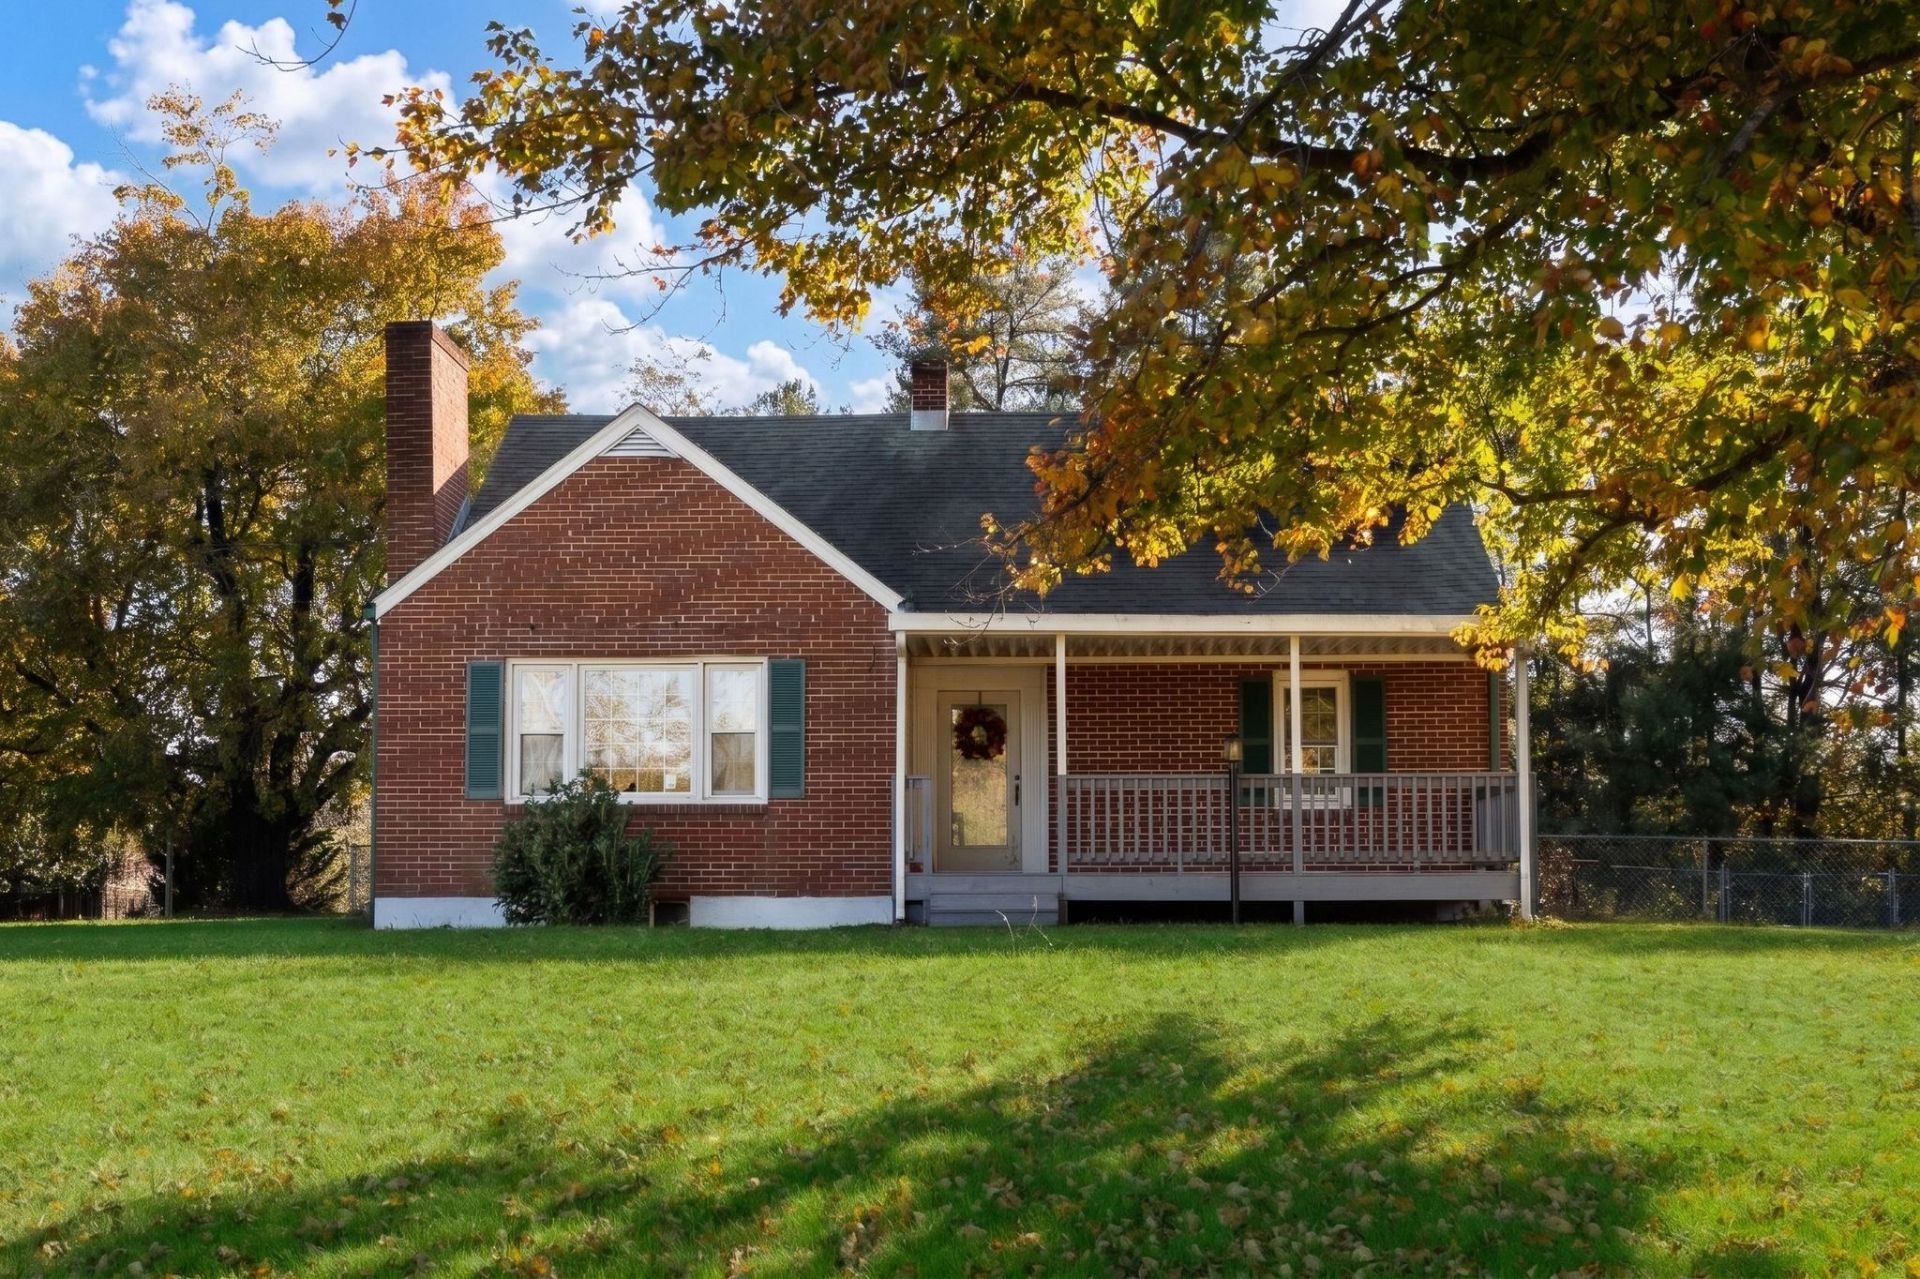
Country charm in the sought-after Riverheads District! Nestled on nearly 3 acres in southern Augusta County, this inviting brick home offers beautiful curb appeal, colorful shade trees, an established lawn & a large rocking-chair front porch. A paved drive leads to the 2-car detached garage, while the level fenced backyard is ready for pets, play & entertaining with a firepit area and gazebo! Step inside to find fresh updates, gorgeous hardwood floors, a stunning kitchen, main-level bedroom & beautifully renovated full bath. Upstairs offers 2 additional bedrooms & a half bath. Conveniently located just minutes from I-81 and perfectly positioned between historic downtown Staunton & charming Lexington. Country living with convenience-better hurry!
Property Features
Property Type: Residential - Single Family
Cooling: Central AC
Fenced: Yes
Fuel Type: Liquid Propane
Garage: 2
Heating: Central Heat, Electric, Forced Air, Heat Pump
Home Style: Cape Cod
Lot Size: 2.77 Acres
Roof Type: Architectural Style, Composition Shingle
Stories: 1.5
Taxes: $1,516
Year Built: 1956
Feature Descriptions
Basement: Yes
Days on Site: 2
Driveway: Asphalt, Off Street
Exterior: Brick
Fencing: Chain Link, Condition Good, Partially Fenced
Fireplace Location: Living Room
Flooring: Carpet, Ceramic Tile, Hardwood, Luxury Vinyl Plank
Foundation: Concrete Block
Kitchen: Cutting Board, Painted Cabinets
Laundry: Dryer Hookup, Washer Hookup
Lot: Garden Spot, Landscape Lighting, Landscaped, Nearly Level, Private
Lot Dimensions: 2.77 Acre(s)
Security: Deadbolts
Sewer: Installed Conventional
Special View Info: Pastoral View
Water: Individual Well
Windows: 9' Ceilings, PVC Windows, Tilt Sash Windows, Vinyl Clad Windows
Yard Features: Fenced, Flood Lights, Landscaped, Mature, Nearly Level
Room Sizes
Foyer: 12.0x6.8
Living Room: 22.9x18.4
Dining Room: 15.2x9.7
Kitchen: 15.0x11.3
Bedroom: 15.7x14.3
Full Bath: 11.9x10.2
Laundry: 10.9x5.4
Bedroom: 13.5x19.0
Bedroom: 13.7x13.5
Half Bath: 5.7x5.3
Local Schools
High School: Riverheads
Middle School: Riverheads
Elementary School: Riverheads
Listed By / Shown By
Listed By
Agency Name: PAUL WESLEY REAL ESTATE
Agency Phone: 540-470-3334
Shown By
Agent Name: Pat L. Sury
Agent Phone: (434) 760-2999
Agency Title: Montague Miller & Co. Realtors

Estimate Your Payment
Estimated Payment
$ 1,057.46 per month $823.24 Principal & Interest $126.33 Property Tax $107.89 Homeowner's InsuranceChange Payment Information




Privacy Policy / DMCA Notice / ADA Accessibility


This site is hosted, designed and copyright
© 1994 - 2026 by
Delta Media Group, Inc. -- Patent Pending --
Agency License Information: Montague, Miller & Co. is licensed in the state of Virginia.
365 Lofton Rd | MLS# 683317
This single family home located at 365 Lofton Rd, Raphine, VA 24472 is currently listed for sale with an asking price of $369,900. This property was built in 1956 and has 3 bedrooms and 1 full and 1 partial baths with 1682 sq. ft. Search Raphine real estate on psury.montaguemiller.com today.