




BEDS4
BATHS3 full
SQUARE FEET3,216
MLS#VAAR2080440
STATUSACTIVE
PROPERTY TYPEResidential - Single Family
SUBDIVISIONLORCOM GROVE
SCHOOLARLINGTON COUNTY PUBLIC SCHOOLS
Property Description
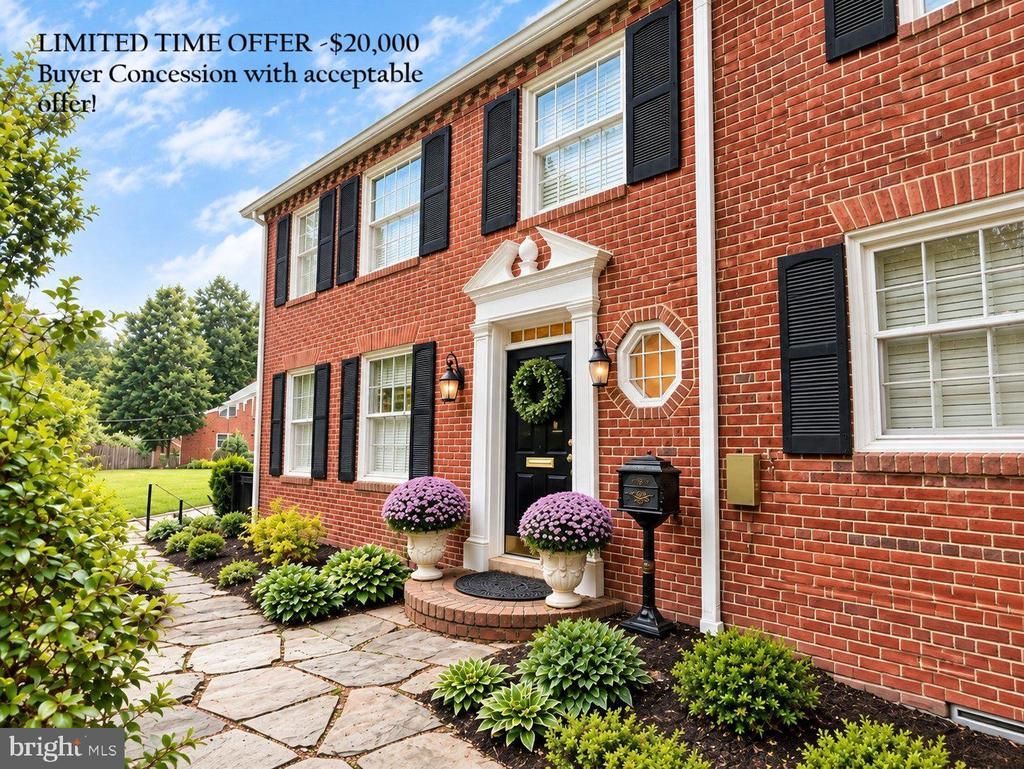
LIMITED-TIME $20,000 BUYER CONCESSION! What could you do with an extra $20,000? The seller is offering a $20,000 buyer concession with an acceptable offer ratified on or before 11/06/2026. The concession may be applied toward allowable closing costs, prepaid expenses, and/or an interest-rate buydown, subject to lender approval, loan program guidelines, and the terms of the ratified contract. Don't miss this opportunity to make your next move more affordable. This expanded and gracious all-brick center-hall Colonial offers approximately 3,504 square feet of beautifully finished living space on a spectacular 9,444 sq. ft. (.22-acre) private, serene, extensively landscaped lot. A rare combination of classic architectural character and thoughtful boutique-style renovations creates an exceptional home for both everyday living and entertaining. Step inside to a gracious hardwood foyer and discover gleaming hardwood floors, elegant millwork, crown molding, dentil accents, wainscoting, chair rails, Colonial-style transoms and Plantation shutters throughout. The formal living room features a gas fireplace, custom built-ins and beautiful architectural details. The separate dining room flows effortlessly into the heart of the home—the extensively remodeled gourmet kitchen featuring crisp white cabinetry, granite countertops, Statuary marble tile backsplash, recessed lighting and a stainless-steel professional appliance package. A bright and inviting sunroom addition brings the outdoors in with abundant windows, architectural details, ceramic tile flooring and French doors opening to the private flagstone patio and enchanting gardens. The main-level bedroom suite offers flexible space for guests, an au pair, in-laws, or a private home office/den, complete with a remodeled full bath. Upstairs, the spacious primary bedroom wing features a luxurious marble spa bath with heated flooring, dual vanity, jetted soaking tub, walk-in shower and generous walk-in closet with custom organizers. A private roof terrace adds another special outdoor retreat. Two additional spacious bedrooms and a remodeled hall bath complete the upper level. The remodeled lower level provides a comfortable recreation room with hardwood floors, wood-burning fireplace, plus a versatile office/playroom/workout area and large laundry/storage room with potential for an additional bath. An attached garage and two private driveway accesses provide exceptional convenience and flexibility. Outside, enjoy a garden oasis setting with mature landscaping, established perennial gardens, Japanese Maple, three matter cherry trees, Hydrangeas, Knockout Roses, Black-eyed Susans, stacked-stone walls, flagstone walkways, patio, water feature, landscape lighting and professionally installed sprinkler/soacker irrigation with wifi/ app control. Ideally located just moments from neighborhood parks, shops, restaurants, bike trails and major transportation routes, with easy access to Washington, DC. A distinctive property offering timeless architecture, sophisticated renovations, flexible living spaces and an extraordinary private setting.
Property Features
Property Type: Residential - Single Family
Basement: Yes
Basement: Connecting Stairway, Walkout Level
Cooling: Central A/C, Zoned
Fireplaces: 2
Fuel Type: Natural Gas
Garage: 1
Heating: Forced Air
Home Style: Colonial
Lot Size: 0.22 Acres
Roof Type: Slate
Stories: 2.0
Taxes: $16,801
Year Built: 1941
Feature Descriptions
Accessibility: 2+ Access Exits,32"+ wide Doors, Doors - Swing In, Level Entry - Main
Additional Structures: Above Grade, Below Grade
Appliances: Refrigerator, Stove, Built-In Microwave, Dishwasher, Disposal, Washer, Dryer
Days on Site: 25
Exterior: Brick Veneer
Exterior: Extensive Hardscape, Gutter System, Roof Deck, Sidewalks, Stone Retaining Walls
Fireplace: Gas/Propane, Wood
Flooring: Hardwood, Marble, Ceramic Tile
Interior: Ceiling Fan(s), Window Treatments
Lot: Landscaping, No Thru Street
Lot Dimensions: 0.22 Acre(S)
Parking Features: Asphalt Driveway, Paved Driveway
Parking Notes: 3 Total Parking Spaces
Sewer: Public Sewer
SQFT Above Finished: 2626
SQFT Below Finished: 590
SQFT Total Finished: 3216
Structure Type: Detached
Total Garage/Parking Spaces: 3
Utilities: Electric Available, Sewer Available, Water Available, Natural Gas Available
Water: Public
Windows: Wood Frame, Transom
Local Schools
High School: YORKTOWN
Middle School: DOROTHY HAMM
Elementary School: TAYLOR
School District: ARLINGTON COUNTY PUBLIC SCHOOLS
Listed By / Shown By
Listed By
Agency Name: Long & Foster Real Estate, Inc.
Agency Phone: 5403491400
Shown By
Agent Name: Pat L. Sury
Agent Phone: (434) 760-2999
Agency Title: Montague Miller & Co. Realtors

Estimate Your Payment
Estimated Payment
$ 5,553.52 per month $3,672.18 Principal & Interest $1,400.08 Property Tax $481.25 Homeowner's InsuranceChange Payment Information




Privacy Policy / DMCA Notice / ADA Accessibility


This site is hosted, designed and copyright
© 1994 - 2026 by
Delta Media Group, Inc. -- Patent Pending --
Agency License Information: Montague, Miller & Co. is licensed in the state of Virginia.
3705 Lorcom Lane | MLS# VAAR2080440
This single family home located at 3705 Lorcom Lane, Arlington, VA 22207 is currently listed for sale with an asking price of $1,650,000. This property was built in 1941 and has 4 bedrooms and 3 full baths with 3216 sq. ft. Lorcom Lane is located in the LORCOM GROVE subdivision within the ARLINGTON COUNTY PUBLIC SCHOOLS school district. Search LORCOM GROVE real estate on psury.montaguemiller.com today.