




BEDS3
BATHS2 full 1 partial
SQUARE FEET2,001
MLS#VACU2014848
STATUSACTIVE
PROPERTY TYPEResidential - Single Family
SUBDIVISIONCHRISDALE
SCHOOLCULPEPER COUNTY PUBLIC SCHOOLS
Property Description
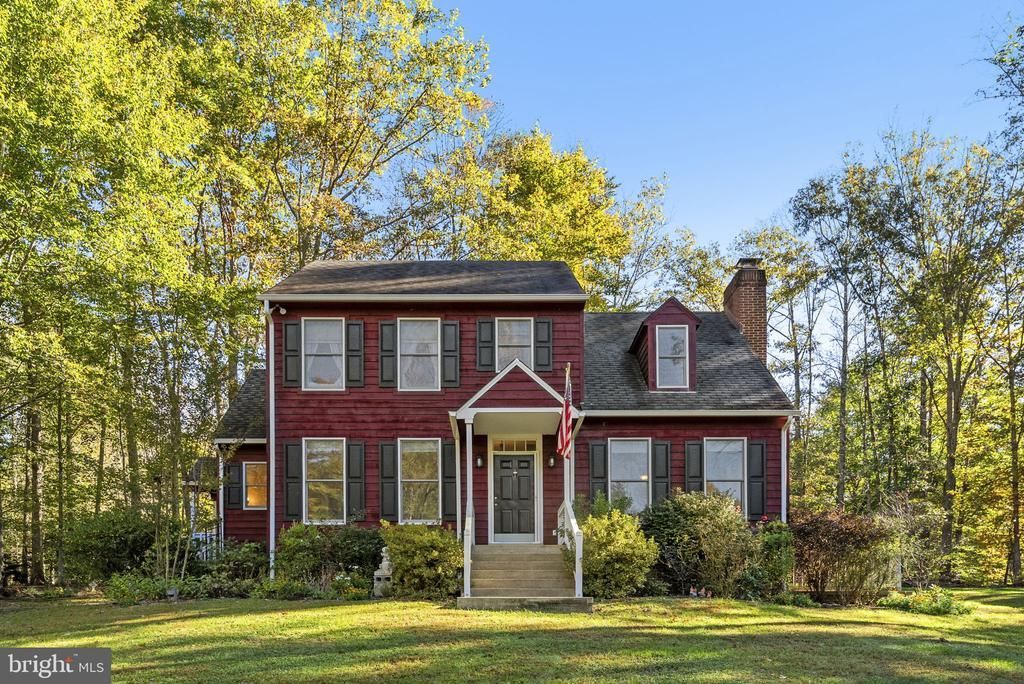
Welcome to 4229 Lindsay Court! This meticulously maintained home is nestled on 1.09 acres, this charming home offers 2,918 square feet of total space, including approximately 2001 finished square feet on the upper two levels, plus an unfinished walk-up basement 917 square feet ready for your imagination. Whether you envision additional living space, a home gym, workshop, recreation room, or extra storage, there is plenty of room to make it your own! The upper level features three bedrooms and two full bathrooms, while the main level offers 9 foot ceilings, a convenient newly updated half bath 2026, formal dining room, a cozy eat-in kitchen with new flooring, and a welcoming family room highlighted by a wood-burning fireplace—perfect for those chilly winter evenings. The kitchen features granite countertops installed in 2013 and stainless steel appliances, including a refrigerator and range replaced in 2013, microwave replaced in 2023, and dishwasher replaced in 2025. Updated laminate flooring welcomes you through the side entrance into the kitchen, while the stairs leading to the upper level have been upgraded from carpet to hardwood. The upper-level hall bathroom was beautifully remodeled in 2020. For added convenience, the newly added laundry room is located on the main level. This home has been thoughtfully maintained with numerous major improvements, including a 30-year shingle roof installed in 2006, new gutters with gutter guards in 2022, freshly stained wood siding with a 15-year stain in 2022, both HVAC units replaced in 2018, water heater replaced in 2017, attic fan installed in 2023, and a new well pump installed in 2025. The septic system was pumped in 2022, and the home also includes a water treatment system located on the lower level. Step outside to enjoy the large updated rear deck, offering plenty of space for outdoor dining, entertaining, or simply relaxing while enjoying the peaceful 1.09-acre setting. A ramp has also been added to provide easier access to the home. Need extra storage or workspace? You’ll love the two large sheds, measuring approximately 10’ x 22’ and 12’ x 22’. The larger shed is equipped with 110-volt power, lighting, and outlets, making it an excellent option for a workshop, hobby space, or additional storage. Gutter Guards Leaf Fitters transferable to buyer, Well Filter replaced 10/26 Conveniently located just minutes from Warrenton and Culpeper, 4229 Lindsey Court combines a spacious homesite, comfortable living spaces, valuable updates, and room to grow. If there’s a home that just might be the perfect one for you, this could be it. Welcome home! Buyer is to confirm exact sq ftg with Culpeper County.
Property Features
Property Type: Residential - Single Family
Basement: Yes
Basement: Connecting Stairway, Full, Side Entrance, Unfinished, Walkout Stairs
Cooling: Central A/C, Heat Pump(s)
Fireplaces: 1
Fuel Type: Electric
Heating: Forced Air, Heat Pump(s)
Home Style: Colonial
Lot Size: 1.09 Acres
Stories: 3.0
Taxes: $2,061
Year Built: 1990
Feature Descriptions
Additional Structures: Above Grade, Below Grade
Appliances: Built-In Microwave, Dishwasher, Dryer, Freezer, Icemaker, Refrigerator, Stainless Steel Appliances, Stove, Washer, Water Heater
Building Name: CHRISDALE
Days on Site: 36
Exterior: Cedar
Exterior: Gutter System
Fireplace: Wood, Mantel(s)
Flooring: Carpet, Hardwood, Engineered Wood
Interior: Breakfast Area, Floor Plan - Traditional, Kitchen - Table Space, Primary Bath(s), Recessed Lighting, Stove - Wood, Walk-in Closet(s), Upgraded Countertops, Water Treat System, Wood Floors
Lot: Front Yard, Landscaping, No Thru Street, Rear Yard, SideYard(s)
Lot Dimensions: 1.09 Acre(S)
Parking Features: Gravel Driveway, Unpaved
Parking Notes: 10 Total Parking Spaces
Pet Restrictions: No Pet Restrictions
Rooms: Living Room, Dining Room, Primary Bedroom, Bedroom 2,Kitchen, Basement, Bedroom 1,Laundry, Other, Bathroom 1,Bathroom 2,Primary Bathroom
Sewer: On Site Septic
Special View Info: Pasture
SQFT Above Finished: 2001
SQFT Total Finished: 2001
Structure Type: Detached
Total Garage/Parking Spaces: 10
Water: Well
Windows: Vinyl Clad
Local Schools
School District: CULPEPER COUNTY PUBLIC SCHOOLS
Listed By / Shown By
Listed By
Agency Name: Berkshire Hathaway HomeServices PenFed Realty
Agency Phone: 5407359176
Shown By
Agent Name: Pat L. Sury
Agent Phone: (434) 760-2999
Agency Title: Montague Miller & Co. Realtors

Estimate Your Payment
Estimated Payment
$ 1,556.23 per month $1,224.06 Principal & Interest $171.75 Property Tax $160.42 Homeowner's InsuranceChange Payment Information




Privacy Policy / DMCA Notice / ADA Accessibility


This site is hosted, designed and copyright
© 1994 - 2026 by
Delta Media Group, Inc. -- Patent Pending --
Agency License Information: Montague, Miller & Co. is licensed in the state of Virginia.
4229 Lindsay Court | MLS# VACU2014848
This single family home located at 4229 Lindsay Court, Jeffersonton, VA 22724 is currently listed for sale with an asking price of $550,000. This property was built in 1990 and has 3 bedrooms and 2 full and 1 partial baths with 2001 sq. ft. Lindsay Court is located in the CHRISDALE subdivision within the CULPEPER COUNTY PUBLIC SCHOOLS school district. Search CHRISDALE real estate on psury.montaguemiller.com today.