




BEDS3
BATHS2 full 1 partial
SQUARE FEET1,677
MLS#683222
STATUS
PROPERTY TYPEResidential - Single Family
Property Description
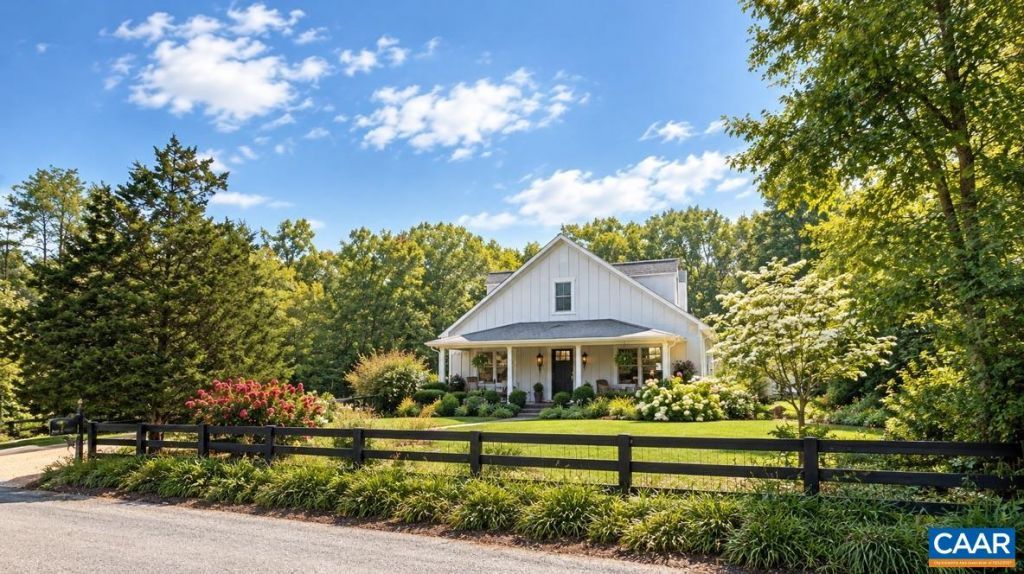
OPEN HOUSE Sunday 12 - 2 | This charming, move-in-ready 3-bedroom, 2.5-bath cottage blends storybook appeal with thoughtful modern updates. The open-concept main level features a primary suite, while the second floor offers two additional bedrooms and a beautifully renovated full bath. Enjoy pastoral and wooded views of neighboring farms from the full covered front porch, or relax on the spacious rear deck overlooking the two-acre property. The professionally designed landscape, featuring extensive plantings and custom hardscape, including a circular driveway, was installed by JW Townsend. A comprehensive list of improvements makes this home truly turnkey, including an updated kitchen with stainless steel appliances, renovated bathrooms, roof, HVAC, plumbing, electrical, deck, refinished original hardwood floors, whole-house generator, fencing ,and much more. A special opportunity to enjoy the charm of a classic Keswick cottage with the comfort and convenience of extensive modern improvements.
Property Features
Property Type: Residential - Single Family
Basement: Yes
Basement: Exterior Entry, Partial, Unfinished, Walk-Out Access
Cooling: Central Air, Heat Pump
Fenced: Yes
Heating: Central, Forced Air
Home Style: Cottage
Lot Size: 2.00 Acres
Roof Type: Composition, Shingle
Taxes: $3,985
Year Built: 1936
Amenities
Primary Downstairs
Kitchen Island
Landscape Lights
Mature Trees/Landscape
Feature Descriptions
Appliances: Dishwasher, Disposal, Gas Range, Refrigerator, Dryer, Washer
Days on Site: 4
Exterior: HardiPlank Type, Stick Built
Fencing: Partial, Wood, Fenced
Flooring: Ceramic Tile, Hardwood
Laundry: Washer Hookup, Dryer Hookup
Lot: Garden, Landscaped, Level, Native Plants, Partially Cleared, Private, Wooded
Parcel#: 08000-00-00-13400
Parking: Gravel
Parking Notes: Gravel
Patio/Porch: Deck, Front Porch, Porch
Security: Surveillance System
Utilities: Cable Available, Fiber Optic Available, Propane
Water: Private, Well
Local Schools
High School: Monticello
Middle School: Burley
Elementary School: Stone-Robinson
Listed By / Shown By
Listed By
Agency Name: NEST REALTY GROUP
Agency Phone: 434-566-0121
Shown By
Agent Name: Pat L. Sury
Agent Phone: (434) 760-2999
Agency Title: Montague Miller & Co. Realtors

Estimate Your Payment
Estimated Payment
$ 1,804.66 per month $1,301.96 Principal & Interest $332.08 Property Tax $170.63 Homeowner's InsuranceChange Payment Information




Privacy Policy / DMCA Notice / ADA Accessibility


This site is hosted, designed and copyright
© 1994 - 2026 by
Delta Media Group, Inc. -- Patent Pending --
Agency License Information: Montague, Miller & Co. is licensed in the state of Virginia.
4325 Bunker Hill Rd | MLS# 683222
This single family home located at 4325 Bunker Hill Rd, Keswick, VA 22947 is currently listed for sale with an asking price of $585,000. This property was built in 1936 and has 3 bedrooms and 2 full and 1 partial baths with 1677 sq. ft. Search Keswick real estate on psury.montaguemiller.com today.