




BEDS3
BATHS3 full 1 partial
SQUARE FEET1,836
MLS#VAFX2347240
STATUSACTIVE
PROPERTY TYPEResidential - Townhouse
SUBDIVISIONBURKE CENTRE
SCHOOLFAIRFAX COUNTY PUBLIC SCHOOLS
Property Description
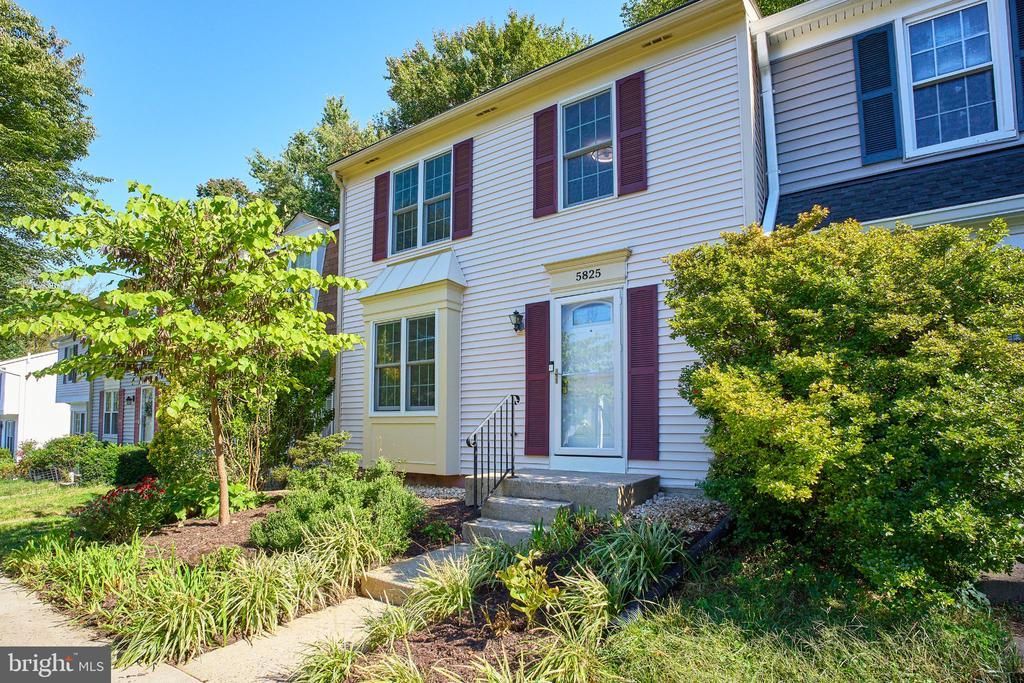
Step into this well-maintained Burke home offering three bedrooms and three full baths plus a convenient main level powder room. The kitchen is equipped with stainless appliances and a brand-new 2025 Bosch dishwasher, ready for everyday meals and weekend entertaining. The big-ticket items are already done, Roof replaced and solar panels installed in 2021, HVAC was replaced in 2022, and a heat pump was added in 2023, so you can enjoy efficient year-round comfort and skip the expensive upgrades. Please see attached Full Features List in Documents Two assigned parking spaces make coming and going easy, the location puts you minutes from Burke Centre VRE, the Fairfax County Parkway, I-495, and Route 123, with Burke Lake Park, Lake Accotink Park, shopping, and dining nearby. Zoned for the highly sought after Terra Centre Elementary and Robinson Secondary School. Schedule your showing today!
Property Features
Property Type: Residential - Townhouse
Basement: Yes
Basement: Fully Finished
Cooling: Central A/C
Fuel Type: Electric
Heating: Heat Pump(s)
Home Style: Colonial
Lot Size: 0.04 Acres
Roof Type: Asphalt
Stories: 3.0
Taxes: $6,608
Year Built: 1980
Feature Descriptions
Additional Structures: Above Grade, Below Grade
Days on Site: 3
Exterior: Vinyl Siding
HOA Fee: $300.00/Quarterly
Lot Dimensions: 0.04 Acre(S)
Parking Features: Assigned
Parking Notes: 2 Total Parking Spaces
Pet Restrictions: Case by Case Basis
Sewer: Public Sewer
SQFT Above Finished: 1238
SQFT Below Finished: 598
SQFT Total Finished: 1836
Structure Type: Interior Row/Townhouse
Total Garage/Parking Spaces: 2
Water: Public
Local Schools
High School: ROBINSON SECONDARY SCHOOL
Middle School: ROBINSON SECONDARY SCHOOL
Elementary School: TERRA CENTRE
School District: FAIRFAX COUNTY PUBLIC SCHOOLS
Listed By / Shown By
Listed By
Agency Name: Keller Williams Realty
Agency Phone: 7036367300
Shown By
Agent Name: Pat L. Sury
Agent Phone: (434) 760-2999
Agency Title: Montague Miller & Co. Realtors

Estimate Your Payment
Estimated Payment
$ 2,054.71 per month $1,329.78 Principal & Interest $550.67 Property Tax $174.27 Homeowner's InsuranceChange Payment Information




Privacy Policy / DMCA Notice / ADA Accessibility


This site is hosted, designed and copyright
© 1994 - 2026 by
Delta Media Group, Inc. -- Patent Pending --
Agency License Information: Montague, Miller & Co. is licensed in the state of Virginia.
5825 Apple Wood Lane | MLS# VAFX2347240
This townhouse located at 5825 Apple Wood Lane, Burke, VA 22015 is currently listed for sale with an asking price of $597,500. This property was built in 1980 and has 3 bedrooms and 3 full and 1 partial baths with 1836 sq. ft. Apple Wood Lane is located in the BURKE CENTRE subdivision within the FAIRFAX COUNTY PUBLIC SCHOOLS school district. Search BURKE CENTRE real estate on psury.montaguemiller.com today.