




BEDS4
BATHS3 full 1 partial
SQUARE FEET2,090
MLS#VAFX2347356
STATUSACTIVE
PROPERTY TYPERental - Townhouse
SUBDIVISIONKINGSTOWNE
SCHOOLFAIRFAX COUNTY PUBLIC SCHOOLS
Property Description
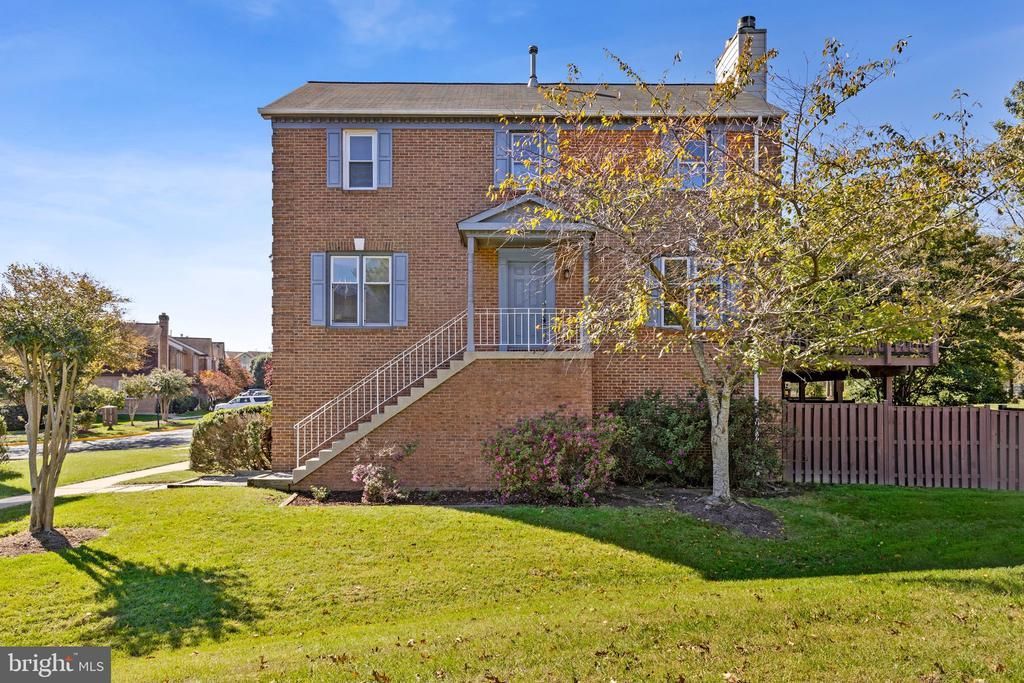
This charming end-of-row townhouse in the desirable KINGSTOWNE community offers a perfect blend of comfort and style, making it an ideal place to call home. Built in 1990, this Colonial-style residence features a thoughtfully designed layout that maximizes space and functionality. Step inside to discover a warm and inviting interior, highlighted by beautiful wood floors, elegant chair railings and crown molding. The spacious formal dining room sets the stage for memorable gatherings, while the cozy breakfast area is perfect for casual meals. The kitchen boasts upgraded countertops and an eat-in design, making it a delightful space for culinary creativity. With four well-appointed bedrooms and three and a half bathrooms, there's ample room for relaxation and privacy. The fully finished basement, complete with walkout access to the fenced-in rear patio and yard, provides additional living space with a designated 4th bedroom and full bath, plus a recreation room that can be tailored to your needs-whether it's a home office, playroom, or entertainment area. Enjoy the comfort of two fireplaces, perfect for cozy evenings spent with loved ones. Outside, the property features a lovely deck off the kitchen and patio on the lower level, ideal for outdoor entertaining or simply enjoying a quiet morning with a cup of coffee. The community amenities include a refreshing pool, perfect for those warm summer days, fitness center, multipurpose courts, tot lots,and more. Parking is a breeze with assigned spaces available for two vehicles, plus guest spots, ensuring convenience for you and your guests. Residents enjoy 2 commuter Metro stations (Springfield & Van Dorn), VRE, 2 fully equipped HOA fitness centers at the Snyder & Thompson Centers, multiple outdoor pools, tennis/pickleball, walking trails & playgrounds. This favorable location is minutes away from major highways and the Kingstowne Town Center where you can have your pick of great restaurants and shops, and enjoy being conveniently close to Wegman's grocery store, Multiplex Cinema, Top Golf, and more. Whether you're looking for a long-term residence or a comfortable place to settle in, this townhouse offers a welcoming atmosphere and a sense of community that is hard to beat. Don't miss the opportunity to make this delightful townhouse your new home!
Property Features
Property Type: Rental - Townhouse
Basement: Yes
Basement: Fully Finished, Walkout Level, Windows
Cooling: Central A/C, Ceiling Fan(s)
Fireplaces: 2
Fuel Type: Natural Gas
Heating: Forced Air
Home Style: Colonial
Lot Size: 0.06 Acres
Stories: 3.0
Year Built: 1990
Feature Descriptions
Additional Structures: Above Grade, Below Grade
Days on Site: 2
Exterior: Combination
Exterior: Sidewalks, Street Lights
Fencing: Rear
Fireplace: Screen, Wood
Interior: Breakfast Area, Ceiling Fan(s), Chair Railings, Formal/Separate Dining Room, Kitchen - Eat-In, Primary Bath(s), Upgraded Countertops, Wood Floors
Lot Dimensions: 0.06 Acre(S)
Parking Features: Parking Lot, Assigned
Pet Restrictions: Case by Case Basis, Size/Weight Restriction, Pet Addendum/Deposit, Dogs OK
Rent Includes: HOA/Condo Fee, Trash Removal
Rooms: Living Room, Dining Room, Primary Bedroom, Bedroom 2,Bedroom 3,Bedroom 4,Kitchen, Laundry, Recreation Room, Bathroom 2,Bathroom 3,Primary Bathroom, Half Bath
Sewer: Public Sewer
SQFT Above Finished: 1672
SQFT Below Finished: 418
SQFT Total Finished: 2090
Structure Type: End of Row/Townhouse
Water: Public
Local Schools
High School: HAYFIELD
Middle School: HAYFIELD SECONDARY SCHOOL
Elementary School: HAYFIELD
School District: FAIRFAX COUNTY PUBLIC SCHOOLS
Listed By / Shown By
Listed By
Agency Name: RE/MAX Gateway, LLC
Agency Phone: 7036527000
Shown By
Agent Name: Pat L. Sury
Agent Phone: (434) 760-2999
Agency Title: Montague Miller & Co. Realtors





Privacy Policy / DMCA Notice / ADA Accessibility


This site is hosted, designed and copyright
© 1994 - 2026 by
Delta Media Group, Inc. -- Patent Pending --
Agency License Information: Montague, Miller & Co. is licensed in the state of Virginia.
5952 Wescott Hills Way | MLS# VAFX2347356
This property located at 5952 Wescott Hills Way , Alexandria, VA 22315 is currently listed for rent with an asking price of $3,400 / Monthly. Wescott Hills Way is located within the FAIRFAX COUNTY PUBLIC SCHOOLS school district. Search Alexandria real estate on psury.montaguemiller.com today.