




BEDS5
BATHS3 full 1 partial
SQUARE FEET4,560
MLS#VAPW2125700
STATUSACTIVE
PROPERTY TYPEResidential - Single Family
SUBDIVISIONOLD CAROLINA RD ESTATES
SCHOOLPRINCE WILLIAM COUNTY PUBLIC SCHOOLS
Property Description
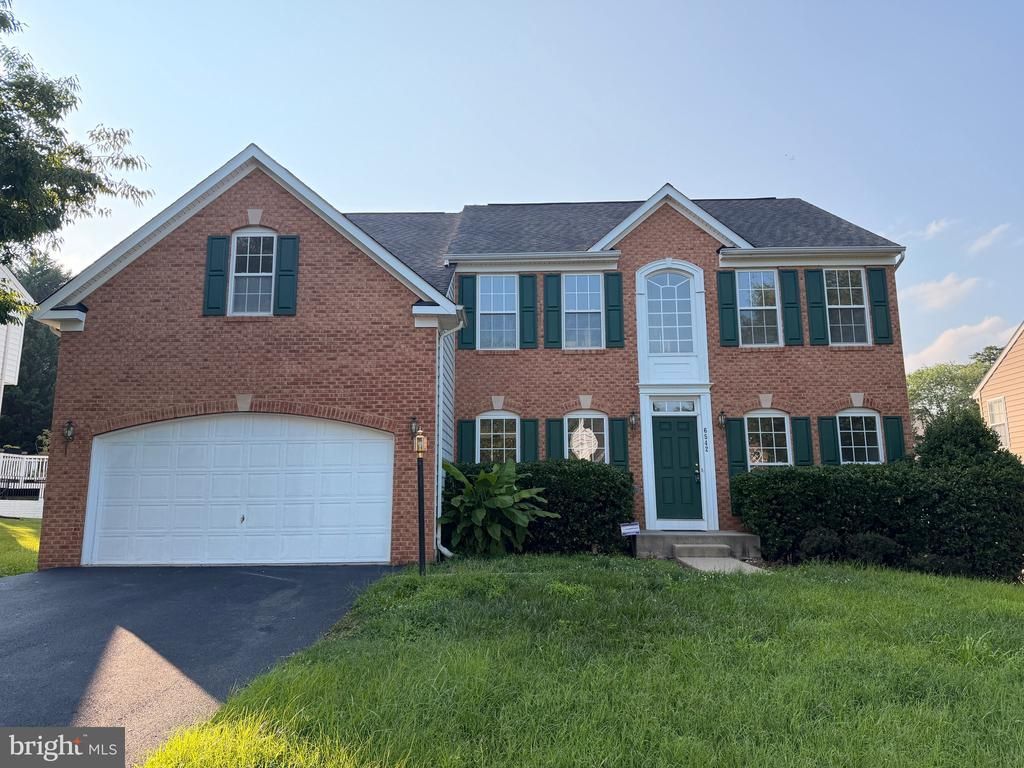
Welcome to 6542 Ashby Grove Loop, an exceptional residence that seamlessly blends timeless elegance with modern updates in one of the area's most desirable communities. Thoughtfully refreshed throughout, this beautiful home showcases brand-new countertops, fresh designer-inspired interior paint, plush new carpeting, and a complete suite of new stainless steel appliances, creating a move-in-ready experience for today's discerning buyer. Filled with natural light and offering a warm, inviting atmosphere, the home provides the perfect setting for both everyday living and effortless entertaining. Ideally situated in a well-established neighborhood, residents enjoy the convenience of nearby shopping centers, restaurants, parks, scenic walking trails, recreational facilities, and highly regarded schools. With easy access to major commuter routes, this location offers a seamless commute while maintaining the charm and tranquility of a peaceful residential setting. Whether relaxing at home, entertaining family and friends, or exploring the many nearby amenities, this property delivers the perfect combination of comfort, style, and convenience. A rare opportunity to own a beautifully updated home in a prime location—6542 Ashby Grove Loop is truly one you won't want to miss.
Property Features
Property Type: Residential - Single Family
Basement: Outside Entrance, Rear Entrance, Sump Pump, Fully Finished, Improved, Walkout Stairs
Basement: Yes
Cooling: Central A/C, Zoned
Fireplaces: 1
Fuel Type: Natural Gas
Garage: 2
Heating: Forced Air, Zoned
Home Style: Colonial
Lot Size: 0.27 Acres
Roof Type: Asphalt
Stories: 2.0
Taxes: $7,554
Year Built: 2003
Feature Descriptions
Additional Structures: Above Grade, Below Grade
Appliances: Washer/Dryer Hookups Only, Cooktop, Cooktop - Down Draft, Dishwasher, Disposal, Exhaust Fan, Microwave, Oven - Double, Oven - Wall, Refrigerator
Community Amenities: Basketball Courts, Community Center, Exercise Room, Jog/Walk Path, Pool - Outdoor, Recreational Center, Tennis Courts, Tot Lots/Playground, Common Grounds
Days on Site: 3
Exterior: Brick Front, Vinyl Siding
Fireplace: Fireplace - Glass Doors, Mantel(s)
HOA Fee: $141.00/Monthly
Interior: Breakfast Area, Family Room Off Kitchen, Kitchen - Island, Dining Area, Primary Bath(s), Wet/Dry Bar, Wood Floors, WhirlPool/HotTub, Floor Plan - Open, Floor Plan - Traditional
Lot Dimensions: 0.27 Acre(S)
Parking Notes: 2 Total Parking Spaces
Pet Restrictions: No Pet Restrictions
Rooms: Living Room, Dining Room, Primary Bedroom, Bedroom 2,Bedroom 3,Kitchen, Game Room, Family Room, Den, Library, Foyer, Bedroom 1,Study, Sun/Florida Room, Exercise Room, In-Law/auPair/Suite, Laundry, Mud Room, Other
Sewer: Public Sewer
SQFT Above Finished: 3070
SQFT Below Finished: 1490
SQFT Total Finished: 4560
Structure Type: Detached
Total Garage/Parking Spaces: 2
Utilities: Cable TV Available
Water: Public
Windows: Screens
Local Schools
Middle School: BULL RUN
Elementary School: MOUNTAIN VIEW
School District: PRINCE WILLIAM COUNTY PUBLIC SCHOOLS
Listed By / Shown By
Listed By
Agency Name: Taj Properties
Agency Phone: 7038705371
Shown By
Agent Name: Pat L. Sury
Agent Phone: (434) 760-2999
Agency Title: Montague Miller & Co. Realtors

Estimate Your Payment
Estimated Payment
$ 3,018.35 per month $2,112.06 Principal & Interest $629.50 Property Tax $276.79 Homeowner's InsuranceChange Payment Information




Privacy Policy / DMCA Notice / ADA Accessibility


This site is hosted, designed and copyright
© 1994 - 2026 by
Delta Media Group, Inc. -- Patent Pending --
Agency License Information: Montague, Miller & Co. is licensed in the state of Virginia.
6542 Ashby Grove Loop | MLS# VAPW2125700
This single family home located at 6542 Ashby Grove Loop, Haymarket, VA 20169 is currently listed for sale with an asking price of $949,000. This property was built in 2003 and has 5 bedrooms and 3 full and 1 partial baths with 4560 sq. ft. Ashby Grove Loop is located in the OLD CAROLINA RD ESTATES subdivision within the PRINCE WILLIAM COUNTY PUBLIC SCHOOLS school district. Search OLD CAROLINA RD ESTATES real estate on psury.montaguemiller.com today.