




BEDS2
BATHS1 full
SQUARE FEET966
MLS#VAFX2347660
STATUSACTIVE
PROPERTY TYPERental - Condominium
SUBDIVISIONCOLONIES AT MCLEAN
SCHOOLFAIRFAX COUNTY PUBLIC SCHOOLS
Property Description
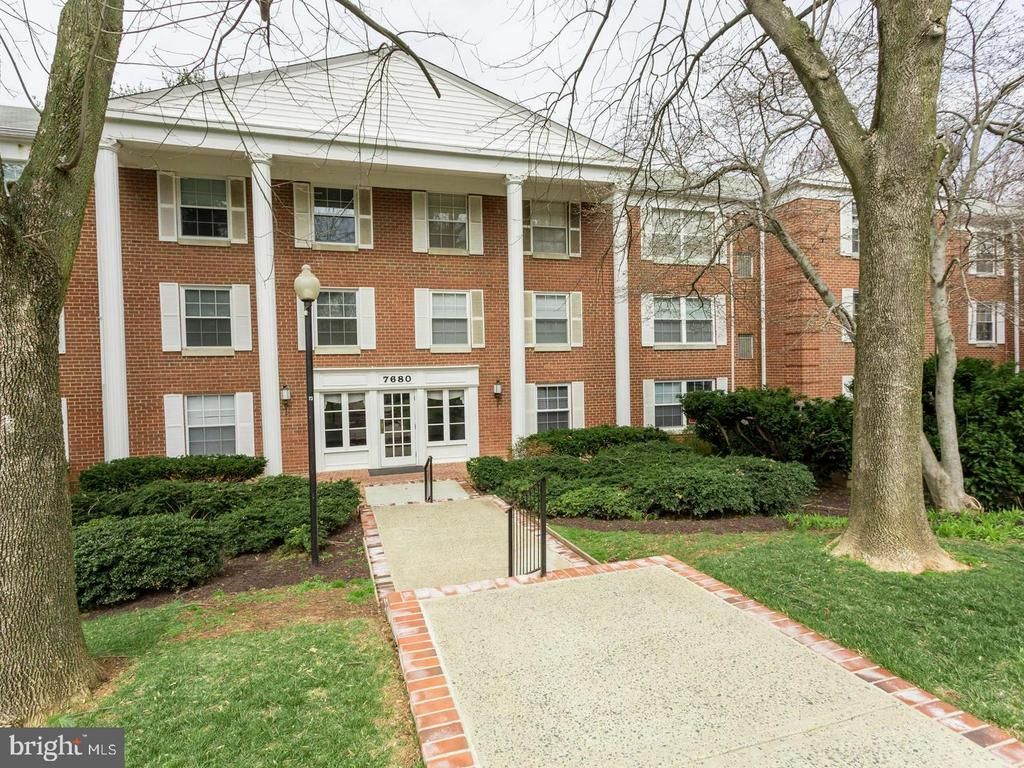
LOCATION, LOCATION! Welcome to The Colonies of McLean, a highly sought-after gated community offering comfort, convenience, and an exceptional lifestyle. This second floor unit features two spacious bedrooms with brand new carpet, and a full bathrooms. Amenities, including a swimming pool, tennis courts, scenic walking trails, a playground, and inviting outdoor spaces. This home also includes free assigned covered parking and additional storage, with easy access to public transportation and nearby Metro stations. Located near Tysons Corner, you’ll enjoy unparalleled convenience with premier shopping, dining, and entertainment just minutes away. This move-in-ready home offers convenient, comfort, and an unbeatable location.
Property Features
Property Type: Rental - Condominium
Cooling: Central A/C
Fuel Type: Electric
Heating: Forced Air
Stories: 1.0
Year Built: 1974
Feature Descriptions
Accessibility: Elevator
Additional Structures: Above Grade
Appliances: Washer/Dryer Hookups Only
Building Name: THE COLONIES
Community Amenities: Elevator, Exercise Room, Extra Storage, Gated Community, Picnic Area, Pool - Outdoor, Tennis Courts, Community Center
Exterior: Brick
Interior: Dining Area, Built-Ins, Elevator, Window Treatments, Wood Floors, Other
Pet Restrictions: Case by Case Basis
Sewer: Public Sewer
SQFT Above Finished: 966
SQFT Total Finished: 966
Structure Type: Unit/Flat/Apartment
Total Garage/Parking Spaces: 0
Water: Public
Local Schools
School District: FAIRFAX COUNTY PUBLIC SCHOOLS
Listed By / Shown By
Listed By
Agency Name: Weichert, REALTORS
Agency Phone: 7039386070
Shown By
Agent Name: Pat L. Sury
Agent Phone: (434) 760-2999
Agency Title: Montague Miller & Co. Realtors





Privacy Policy / DMCA Notice / ADA Accessibility


This site is hosted, designed and copyright
© 1994 - 2026 by
Delta Media Group, Inc. -- Patent Pending --
Agency License Information: Montague, Miller & Co. is licensed in the state of Virginia.
7680 Tremayne Place , Unit 205 | MLS# VAFX2347660
This property located at 7680 Tremayne Place , Unit 205, McLean, VA 22102 is currently listed for rent with an asking price of $2,350 / Monthly. Tremayne Place , Unit 205 is located within the FAIRFAX COUNTY PUBLIC SCHOOLS school district. Search Mclean real estate on psury.montaguemiller.com today.