




BEDS2
BATHS2 full
SQUARE FEET1,280
MLS#VAFX2344982
STATUSACTIVE
PROPERTY TYPEResidential - Townhouse
SUBDIVISIONNEWINGTON FOREST
SCHOOLFAIRFAX COUNTY PUBLIC SCHOOLS
Property Description
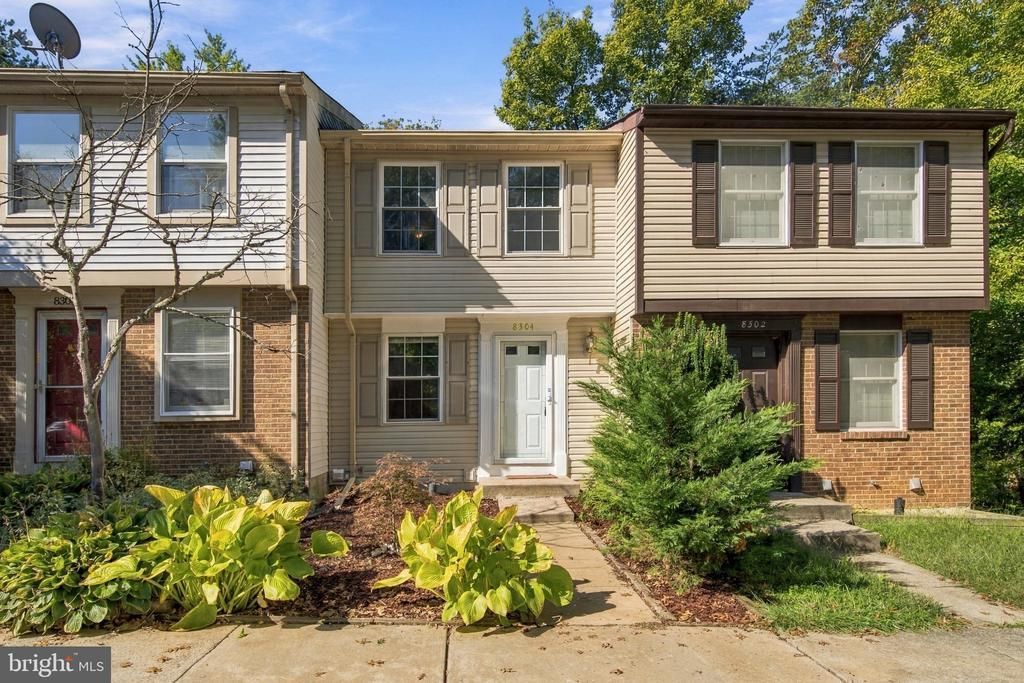
This beautifully maintained townhouse in Newington Forest is comfortable, clean, and recently updated. Freshly painted and move-in ready, the 1982 home is arranged over three levels. The main level holds the primary living space, with a shared living and dining area and a separate kitchen. Upstairs are two bedrooms and a full bathroom, remodeled in 2023. The finished lower level includes a walkout basement with a full bathroom, a laundry room with washer and dryer, and flexible space that works well as an office or recreation room. Out back, the deck faces a quiet setting suited to a morning coffee or a weeknight grill. Two assigned parking spaces sit in front of the home. Recent updates include a roof replaced in September 2021, an HVAC system replaced in 2020, and a deck, primary bathroom, basement hardwood flooring, and water heater all replaced or remodeled in 2023. Community amenities include a private outdoor pool, tennis, pickleball, and basketball courts, playgrounds, a rentable community center, and trails connecting to Fairfax County walking and biking paths. The location provides ready access to the Fairfax County Parkway and nearby shopping and employment centers. The home is served by Fairfax County Public Schools; current school assignment should be verified by the buyer.
Property Features
Property Type: Residential - Townhouse
Basement: Yes
Basement: Daylight, Full, Fully Finished, Outside Entrance, Rear Entrance, Walkout Level
Cooling: Central A/C, Ceiling Fan(s)
Fuel Type: Electric
Heating: Heat Pump(s)
Home Style: Traditional
Lot Size: 0.02 Acres
Stories: 3.0
Taxes: $5,061
Year Built: 1982
Feature Descriptions
Additional Structures: Above Grade, Below Grade
Appliances: Dishwasher, Disposal, Dryer - Electric, Exhaust Fan, Oven/Range - Electric, Refrigerator, Washer, Water Heater
Community Amenities: Common Grounds, Community Center, Pool - Outdoor, Tot Lots/Playground, Tennis Courts, Basketball Courts
Days on Site: 17
Exterior: Aluminum Siding, Brick
Flooring: Carpet, Luxury Vinyl Plank
HOA Fee: $287.50/Quarterly
Interior: Ceiling Fan(s), Carpet, Floor Plan - Traditional
Lot Dimensions: 0.02 Acre(S)
Number of Rooms: 7
Parking Features: Assigned
SQFT Above Finished: 930
SQFT Below Finished: 350
SQFT Total Finished: 1280
Structure Type: Interior Row/Townhouse
Water: Public
Local Schools
High School: SOUTH COUNTY
Middle School: SOUTH COUNTY
Elementary School: NEWINGTON FOREST
School District: FAIRFAX COUNTY PUBLIC SCHOOLS
Listed By / Shown By
Listed By
Agency Name: Samson Properties
Agency Phone: 7033788810
Shown By
Agent Name: Pat L. Sury
Agent Phone: (434) 760-2999
Agency Title: Montague Miller & Co. Realtors

Estimate Your Payment
Estimated Payment
$ 1,604.85 per month $1,046.02 Principal & Interest $421.75 Property Tax $137.08 Homeowner's InsuranceChange Payment Information




Privacy Policy / DMCA Notice / ADA Accessibility


This site is hosted, designed and copyright
© 1994 - 2026 by
Delta Media Group, Inc. -- Patent Pending --
Agency License Information: Montague, Miller & Co. is licensed in the state of Virginia.
8304 Wind Fall Road | MLS# VAFX2344982
This townhouse located at 8304 Wind Fall Road, Springfield, VA 22153 is currently listed for sale with an asking price of $470,000. This property was built in 1982 and has 2 bedrooms and 2 full baths with 1280 sq. ft. Wind Fall Road is located in the NEWINGTON FOREST subdivision within the FAIRFAX COUNTY PUBLIC SCHOOLS school district. Search NEWINGTON FOREST real estate on psury.montaguemiller.com today.