




BEDS4
BATHS4 full
SQUARE FEET2,650
MLS#VAFX2345156
STATUSACTIVE
PROPERTY TYPEResidential - Single Family
SUBDIVISIONHIDEAWAY PARK
SCHOOLFAIRFAX COUNTY PUBLIC SCHOOLS
Property Description
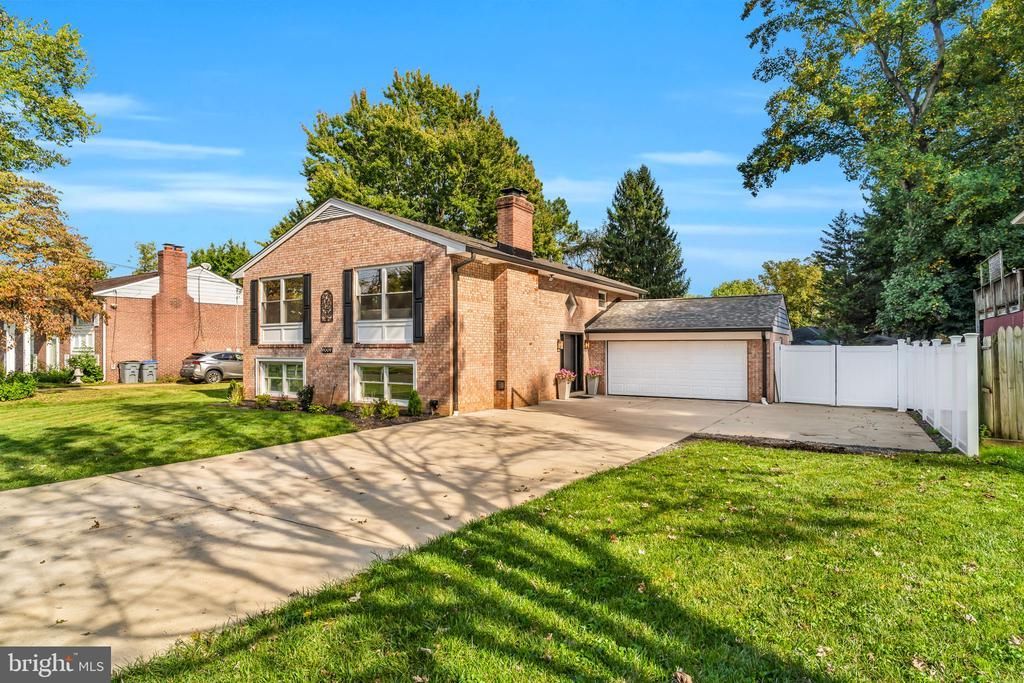
Open Sunday October 25, 2-4 pm. Discover this beautifully renovated 2 level home in the desirable Hideaway Park subdivision, fully updated in 2026. This charming brick residence features over 2,600 sq. ft. of thoughtfully designed living space, showcasing an open floor plan that seamlessly connects the gourmet kitchen, dining area, and family room-perfect for entertaining. Enjoy modern conveniences with high-efficiency appliances, including a six-burner gas stove, built-in microwave, and dishwasher. Beautiful refinished hardwood floors and a screened in porch to enjoy the warmer months and for outdoor entertaining. Back yard is fenced. Grass reseeded for a large open lawn area. (photo of back yard is an AI enhancement of how it will look once grass has grown in). The home boasts two cozy fireplaces, enhancing the inviting atmosphere. Energy-efficient windows ensure comfort year-round, while the fully lower level is full of natural light and offers 3 bedrooms and an additional living space. Step outside to a serene garden view on a spacious 0.26-acre lot, complemented by a two-car garage and concrete driveway. This property combines style, functionality, and potential, making it an ideal choice for those seeking a well-appointed home in a tranquil setting. Low monthly utilities and No HOA. Short distance to Pan Am Shopping Center with shops and restaurants, not far from Trader Joe's and just 5 mins to Vienna or Dunn Loring Metros and Mosaic district. Vienna Metro is just a mile away. Fairfax Hospital is also just a few minutes drive. Hop on I-66 to get downtown, or use rte 50, and the beltway that are also close by. Don't miss the opportunity to make this home your own! List of updates is endless - see attachment also in listing • Roof replaced 2020 and all underlayment was replaced with new plywood across the entire house. • HVAC system – furnace and AC replaced in 2020. Attic Fan - Installed 2026 • Exterior Waterproofing of house: November 2021 • New concrete driveway: November 2021 (4 inches thick w/ rebar) • Summer 2026: All New Kitchen with quartz countertops, new cabinets and backsplash • Brand new 36 inch professional range with hood fan in Chef’s kitchen - Summer 2026 • All hardwood floors were sanded and refinished: Summer 2026 • All 4 bathrooms remodeled Summer 2026 �� Outside decking was replaced summer 2026 �� Screened in porch had all new screens installed • LED lighting throughout the house • All gutters feed into PVC piping underground and routed away from the house • Fire pit patio - November 2021 • New Concrete stairs and sidewalk around house November 2021 • New white vinyl fencing. completed 2026
Property Features
Property Type: Residential - Single Family
Basement: Yes
Basement: Fully Finished
Cooling: Central A/C
Fireplaces: 2
Fuel Type: Natural Gas
Garage: 2
Heating: Forced Air
Home Style: Contemporary
Lot Size: 0.26 Acres
Roof Type: Architectural Shingle
Stories: 2.0
Taxes: $10,008
Year Built: 1966
Feature Descriptions
Additional Structures: Above Grade, Below Grade
Appliances: Built-In Microwave, Built-In Range, Dishwasher, Disposal, Dryer, Exhaust Fan, Oven/Range - Gas, Refrigerator, Six Burner Stove, Washer, Water Heater - High-Efficiency
Days on Site: 3
Exterior: Brick
Flooring: Hardwood, Tile/Brick
Interior: Ceiling Fan(s), Combination Kitchen/Living, Dining Area, Family Room Off Kitchen, Floor Plan - Open, Kitchen - Gourmet
Lot Dimensions: 0.26 Acre(S)
Number of Rooms: 10
Parking Features: Concrete Driveway
Parking Notes: 2 Total Parking Spaces
Pet Restrictions: No Pet Restrictions
Rooms: Living Room, Dining Room, Primary Bedroom, Bedroom 2,Bedroom 3,Bedroom 4,Kitchen, Family Room, Breakfast Room, Recreation Room, Utility Room
Sewer: Public Sewer
Special View Info: Garden/Lawn
SQFT Above Finished: 1400
SQFT Below Finished: 1250
SQFT Total Finished: 2650
Structure Type: Detached
Total Garage/Parking Spaces: 2
Water: Public
Windows: Energy Efficient
Room Sizes
Kitchen: 15 x 11 Level - Main
Breakfast Room: 11 x 7 Level - Main
Dining Room: 11 x 9 Level - Main
Living Room: 19 x 15 Level - Main
Family Room: 17 x 14 Level - Main
Primary Bedroom: 15 x 11 Level - Main
Recreation Room: 18 x 15 Level - Lower 1
Bedroom 2: 16 x 11 Level - Lower 1
Bedroom 3: 14 x 11 Level - Lower 1
Bedroom 4: 14 x 12 Level - Lower 1
Utility Room: 15 x 11 Level - Lower 1
Local Schools
High School: FALLS CHURCH
Middle School: JACKSON
Elementary School: FAIRHILL
School District: FAIRFAX COUNTY PUBLIC SCHOOLS
Listed By / Shown By
Listed By
Agency Name: Long & Foster Real Estate, Inc.
Agency Phone: 7039384200
Shown By
Agent Name: Pat L. Sury
Agent Phone: (434) 760-2999
Agency Title: Montague Miller & Co. Realtors

Estimate Your Payment
Estimated Payment
$ 3,346.20 per month $2,221.12 Principal & Interest $834.00 Property Tax $291.08 Homeowner's InsuranceChange Payment Information




Privacy Policy / DMCA Notice / ADA Accessibility


This site is hosted, designed and copyright
© 1994 - 2026 by
Delta Media Group, Inc. -- Patent Pending --
Agency License Information: Montague, Miller & Co. is licensed in the state of Virginia.
9009 Mears Street | MLS# VAFX2345156
This single family home located at 9009 Mears Street, Fairfax, VA 22031 is currently listed for sale with an asking price of $998,000. This property was built in 1966 and has 4 bedrooms and 4 full baths with 2650 sq. ft. Mears Street is located in the HIDEAWAY PARK subdivision within the FAIRFAX COUNTY PUBLIC SCHOOLS school district. Search HIDEAWAY PARK real estate on psury.montaguemiller.com today.