




BEDS4
BATHS3 full
SQUARE FEET3,844
MLS#VAFX2346428
STATUSACTIVE
PROPERTY TYPEResidential - Single Family
SUBDIVISIONMONEYS CORNER
SCHOOLFAIRFAX COUNTY PUBLIC SCHOOLS
Property Description
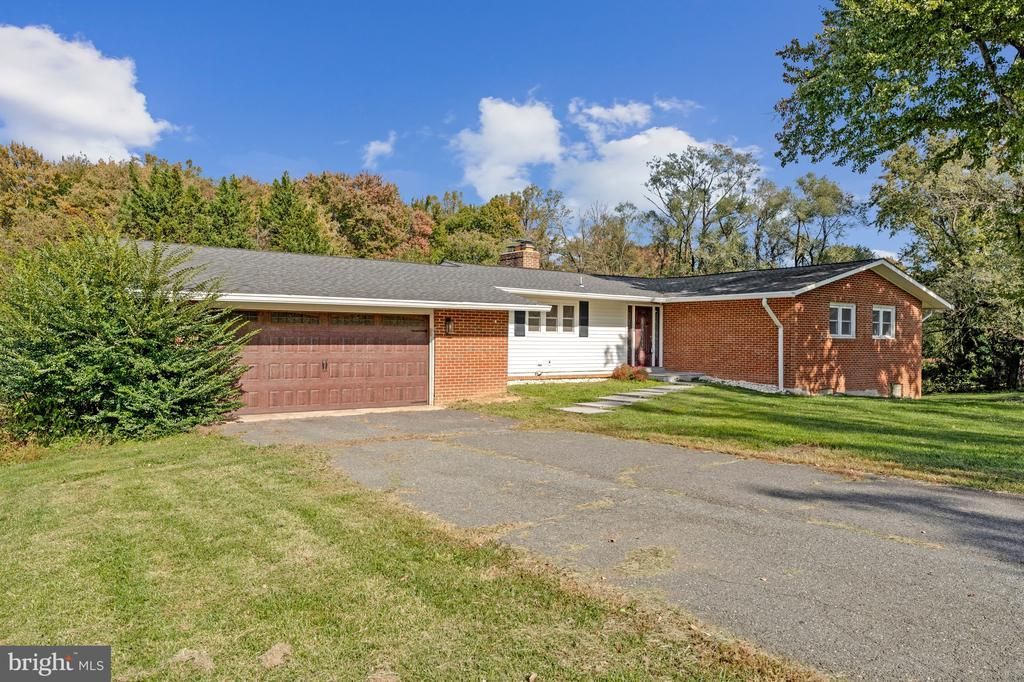
This charming 4-bedroom, 3-bathroom ranch-style home in Moneys Corner offers a unique investment opportunity with significant potential for appreciation. Newer ROOF, water heater, HVAC, and finished hardwood floors. This property has had some updates; it combines a classic design and open floor plan. With your updates and improvement ideas, it can be an attractive option for both homeowners and investors. The interior features a traditional yet open floor plan with an eat-in kitchen, dining area, and wood floors. The kitchen, with some updating, will provide the functionality for everyday joy-filled living. The private primary bath and two additional bathrooms (one under construction) enhance the home's appeal, while two wood-burning fireplaces add warmth and character. The property sits on two lots, providing a generous 1.56-acre setting for ample outdoor space with a level yard that backs to trees. The attached oversized front-entry garage accommodates two vehicles, adding convenience for residents. Located within 10 miles of the airport and close to public transportation options, this home is well-positioned for rental potential. The combination of a major renovation and prime location makes it an excellent investment for those looking to capitalize on the growing demand for residential properties in the area. With the right updates, this property can yield substantial returns, making it a smart addition to any real estate portfolio or your forever home.
Property Features
Property Type: Residential - Single Family
Basement: Yes
Basement: Walkout Level
Cooling: Central A/C
Fireplaces: 2
Fuel Type: Natural Gas
Garage: 2
Heating: Forced Air
Home Style: Ranch/Rambler
Lot Size: 1.56 Acres
Stories: 2.0
Taxes: $9,697
Year Built: 1966
Feature Descriptions
Additional Structures: Above Grade, Below Grade
Appliances: Built-In Microwave, Disposal, Dishwasher, Exhaust Fan, Stove
Days on Site: 3
Exterior: Brick, Block
Fireplace: Wood
HOA Fee: $550.00/Annually
Interior: Dining Area, Floor Plan - Traditional, Kitchen - Eat-In, Kitchen - Table Space, Primary Bath(s), Wood Floors
Lot: Additional Lot(s), Backs to Trees, Front Yard, Level, Open, Rear Yard, SideYard(s), Other
Lot Dimensions: 1.56 Acre(S)
Number of Rooms: 10
Parking Notes: 2 Total Parking Spaces
Sewer: Septic = # of BR
SQFT Above Finished: 1922
SQFT Below Finished: 1922
SQFT Total Finished: 3844
Structure Type: Detached
Total Garage/Parking Spaces: 2
Water: Public
Local Schools
High School: OAKTON
Middle School: CARSON
Elementary School: CROSSFIELD
School District: FAIRFAX COUNTY PUBLIC SCHOOLS
Listed By / Shown By
Listed By
Agency Name: Samson Properties
Agency Phone: 5714077497
Shown By
Agent Name: Pat L. Sury
Agent Phone: (434) 760-2999
Agency Title: Montague Miller & Co. Realtors

Estimate Your Payment
Estimated Payment
$ 2,695.76 per month $1,668.95 Principal & Interest $808.08 Property Tax $218.72 Homeowner's InsuranceChange Payment Information




Privacy Policy / DMCA Notice / ADA Accessibility


This site is hosted, designed and copyright
© 1994 - 2026 by
Delta Media Group, Inc. -- Patent Pending --
Agency License Information: Montague, Miller & Co. is licensed in the state of Virginia.
| MLS# VAFX2346428
This single family home located at , Herndon, VA 20171 is currently listed for sale with an asking price of $749,900. This property was built in 1966 and has 4 bedrooms and 3 full baths with 3844 sq. ft. is located in the MONEYS CORNER subdivision within the FAIRFAX COUNTY PUBLIC SCHOOLS school district. Search MONEYS CORNER real estate on psury.montaguemiller.com today.